










GUIDE PRICE- £500,000 - £550,000
Positioned along the sought-after Brackendale Avenue in Basildon, this substantial four bedroom detached family home offers impressive living space, excellent versatility and exciting future potential, all while being offered with the added benefit of no onward chain.
Property Features
- Substantial four bedroom detached family home positioned within the sought-after Brackendale Avenue location in Basildon
- Offered for sale with the added benefit of no onward chain, allowing for a potentially quicker and smoother move
- Spacious and versatile accommodation arranged across two floors, ideal for growing families or multi-generational living
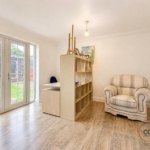
- Bright and generously sized living room with feature fireplace and French doors opening directly onto the rear garden
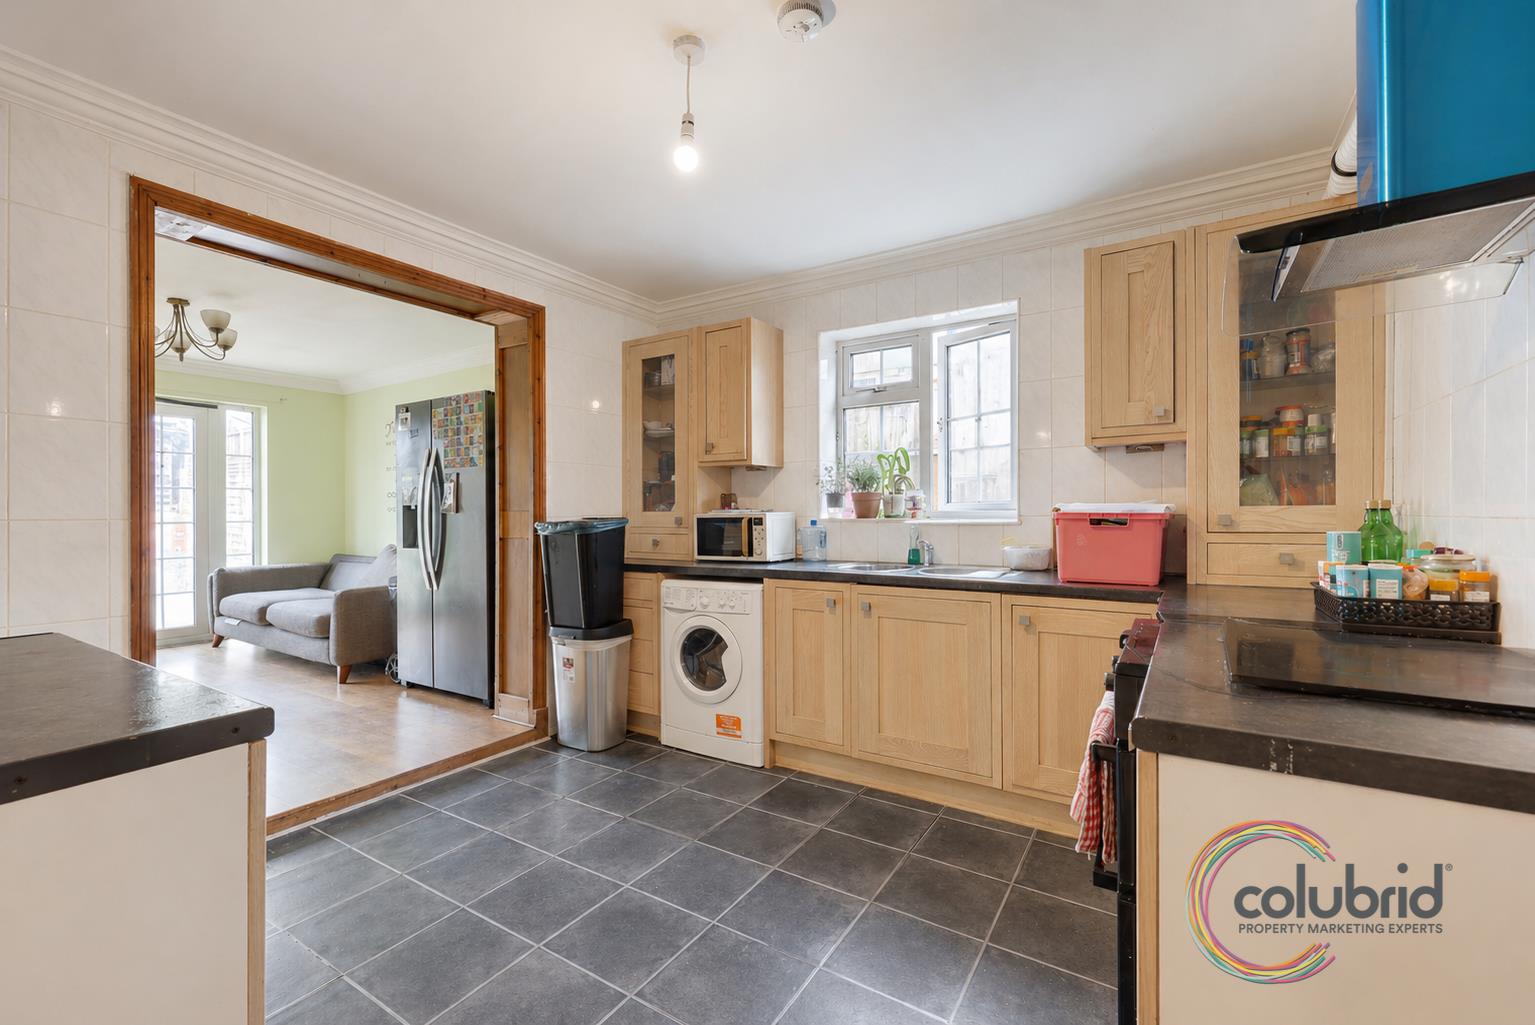
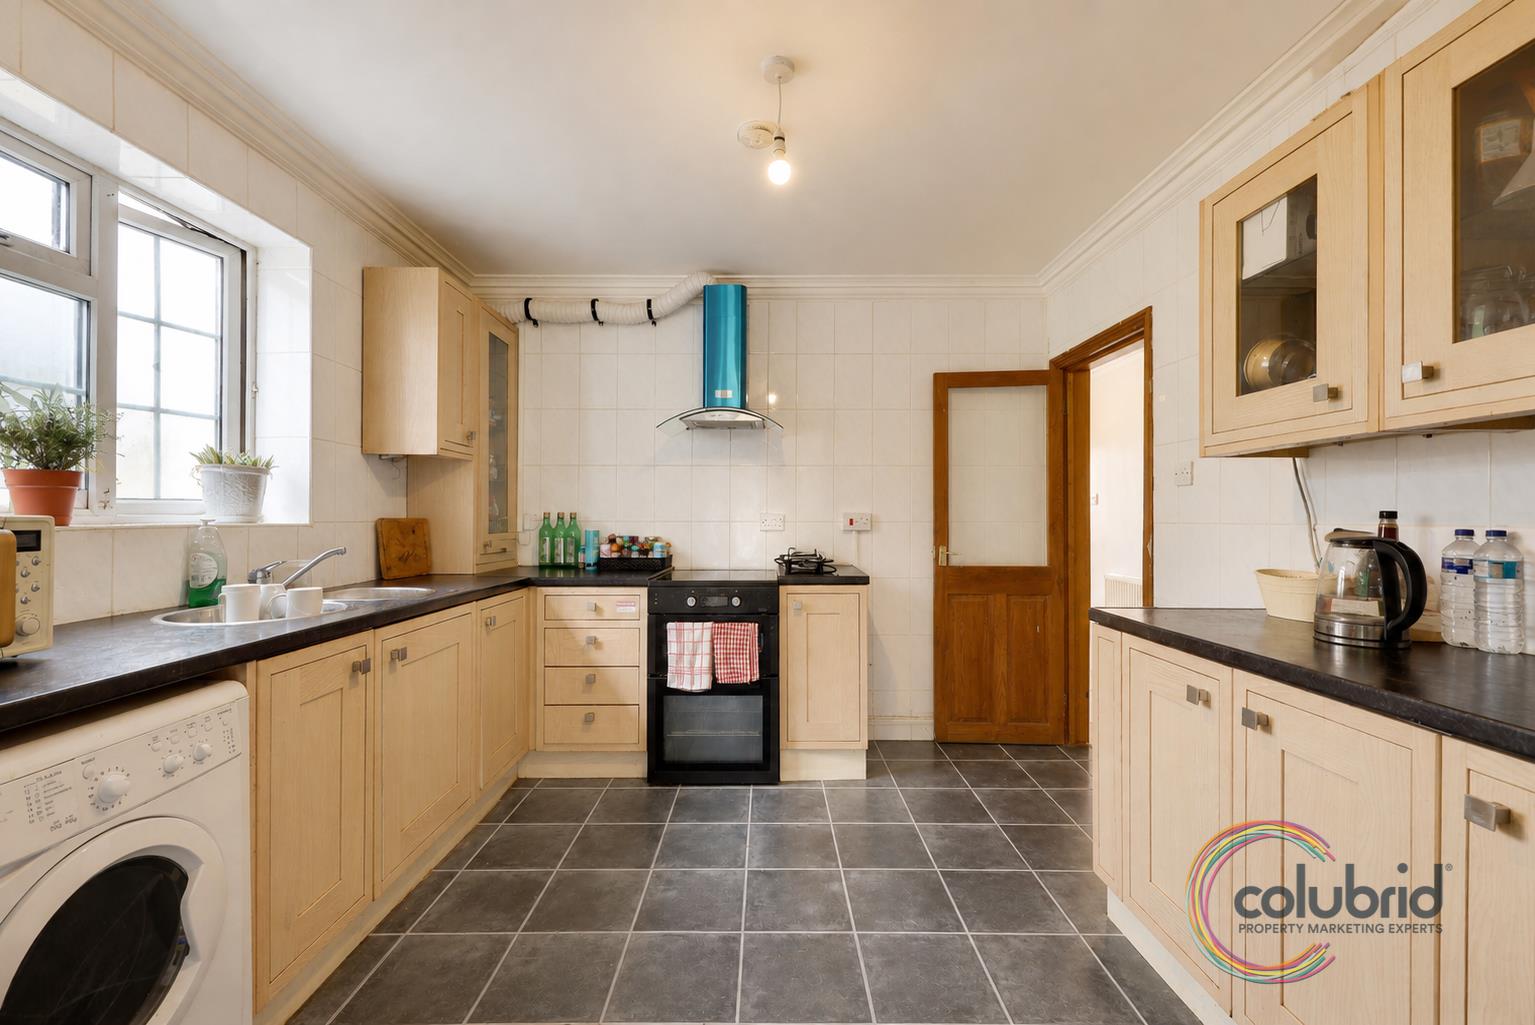
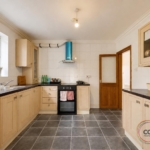
- Large kitchen/dining area offering excellent entertaining space and fantastic potential for modernisation or reconfiguration
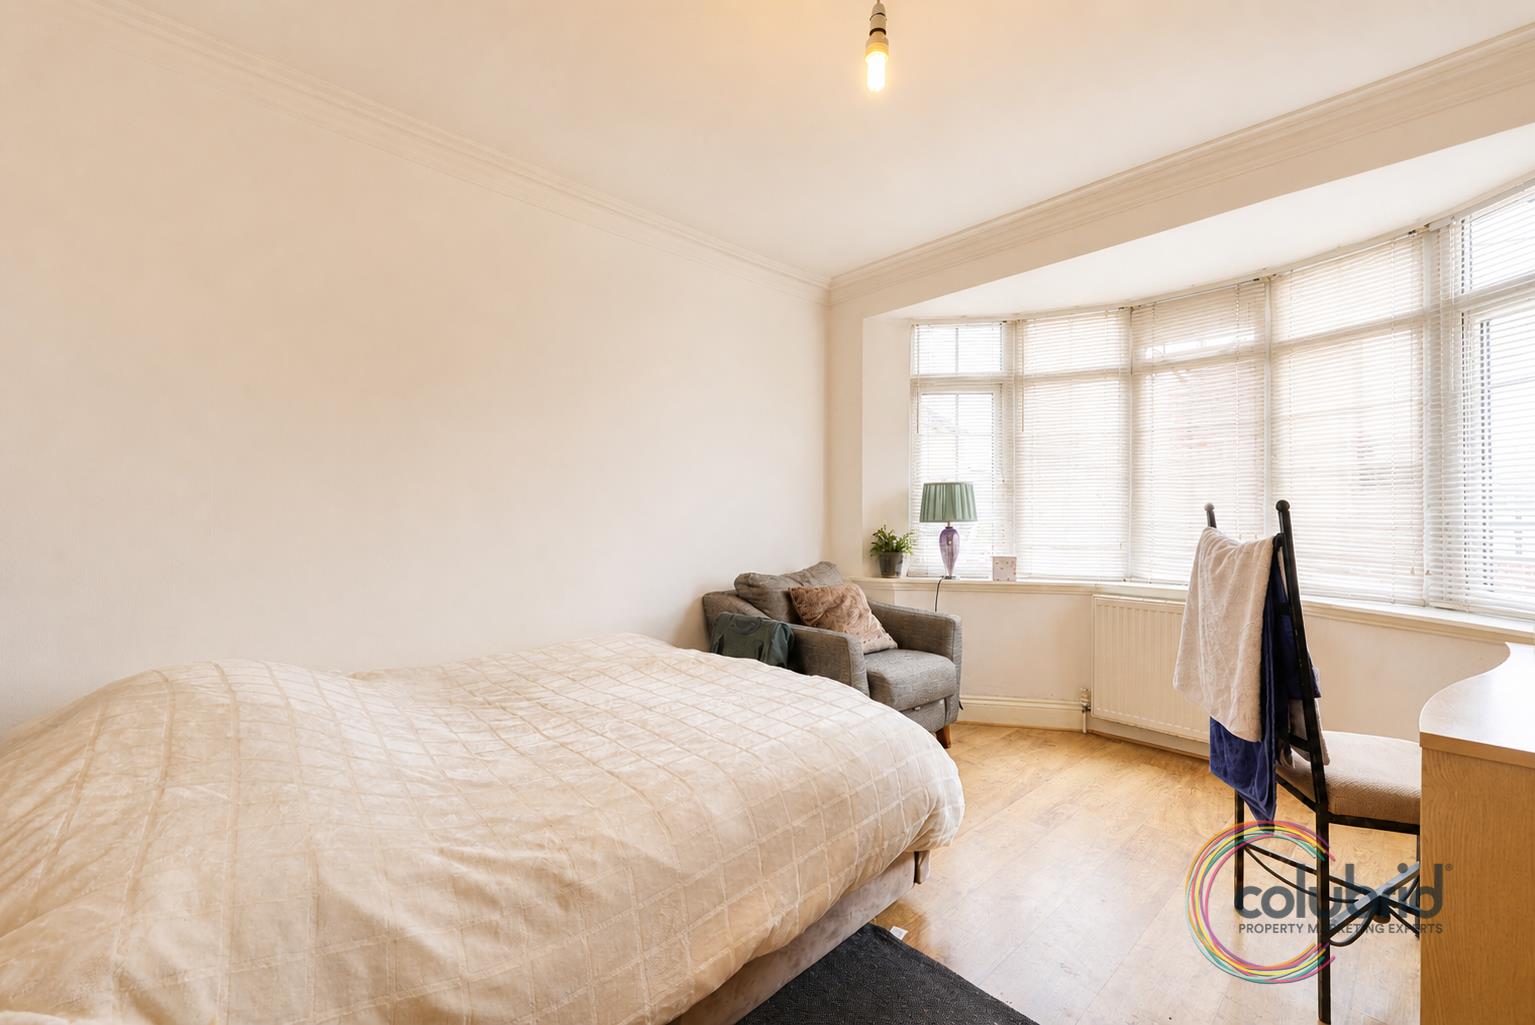
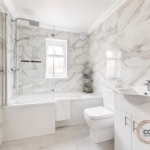
- Two ground floor double bedrooms with attractive bay windows alongside a recently fitted contemporary three-piece bathroom suite
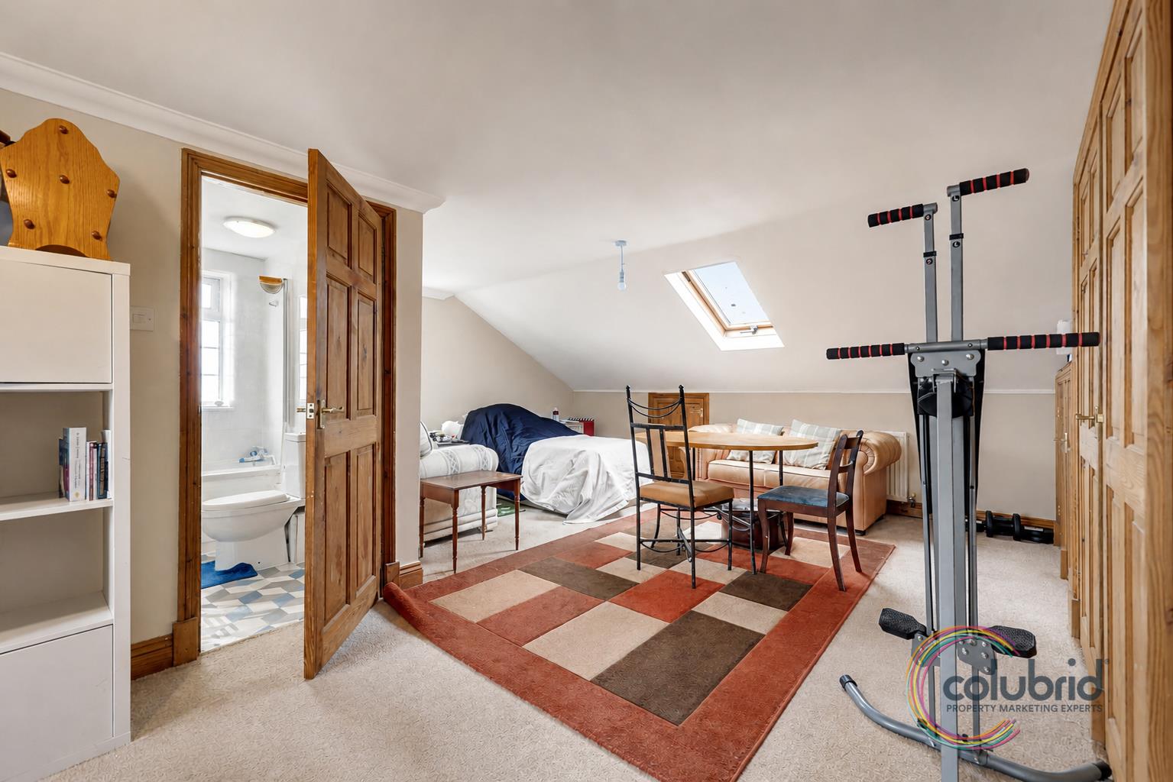
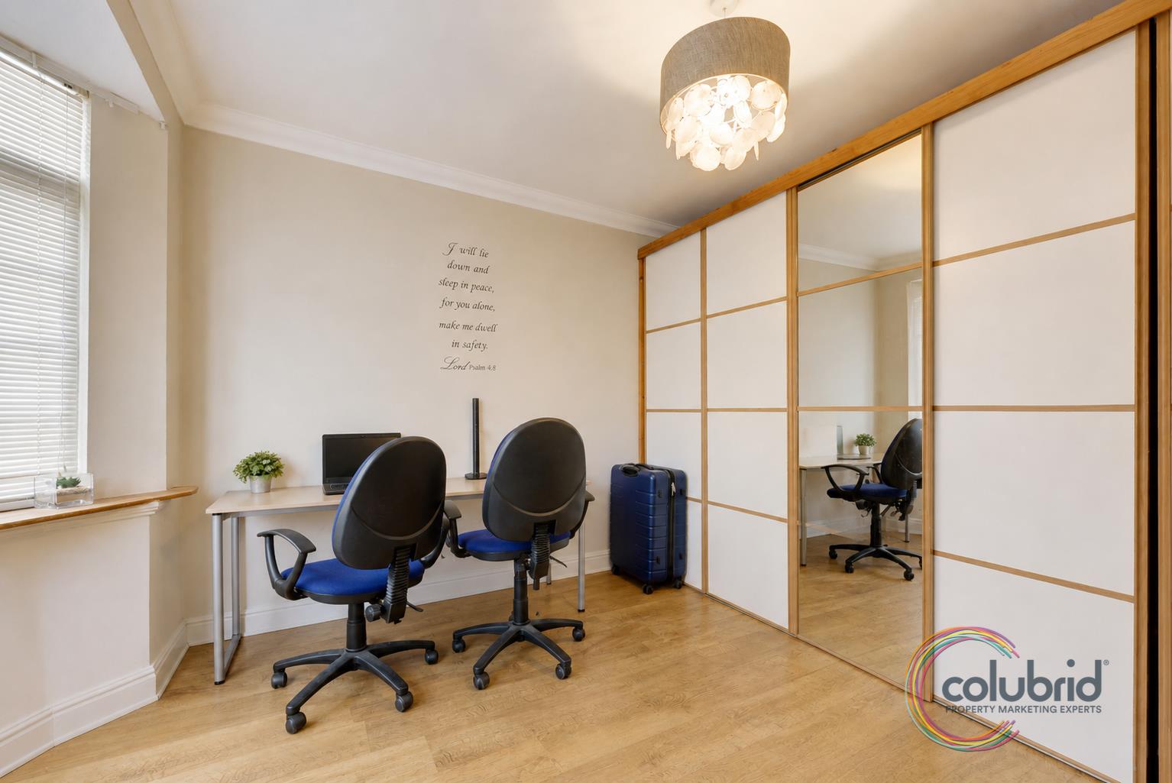
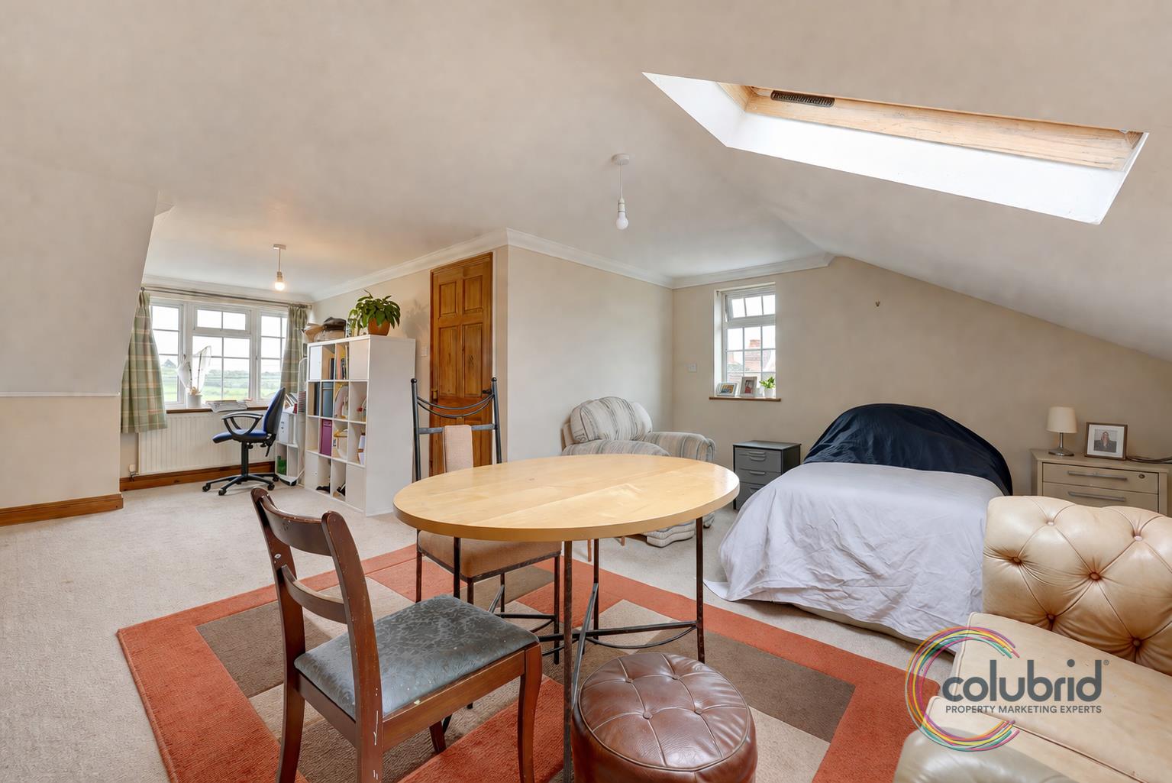
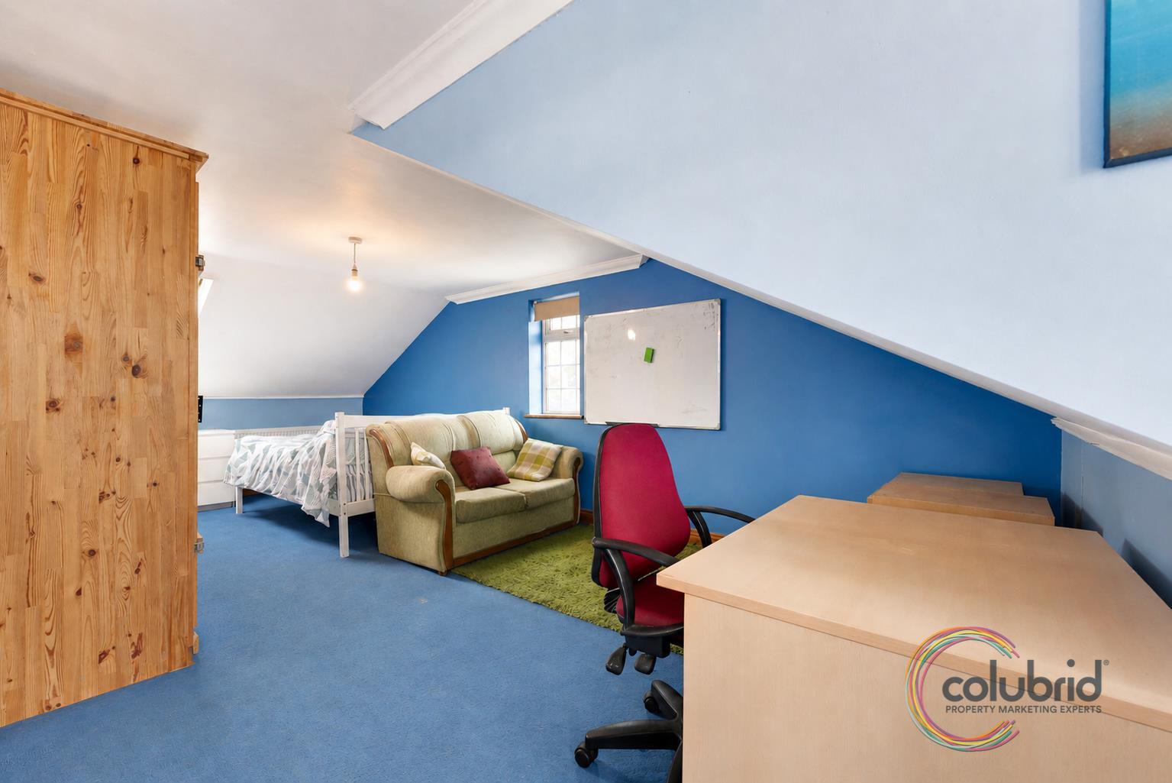
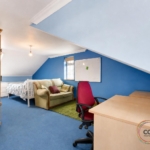
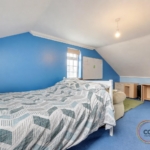
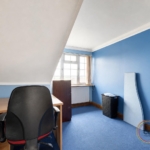
- Two exceptionally spacious first floor bedrooms both benefiting from en-suite washrooms and further potential to create an additional bedroom subject to planning
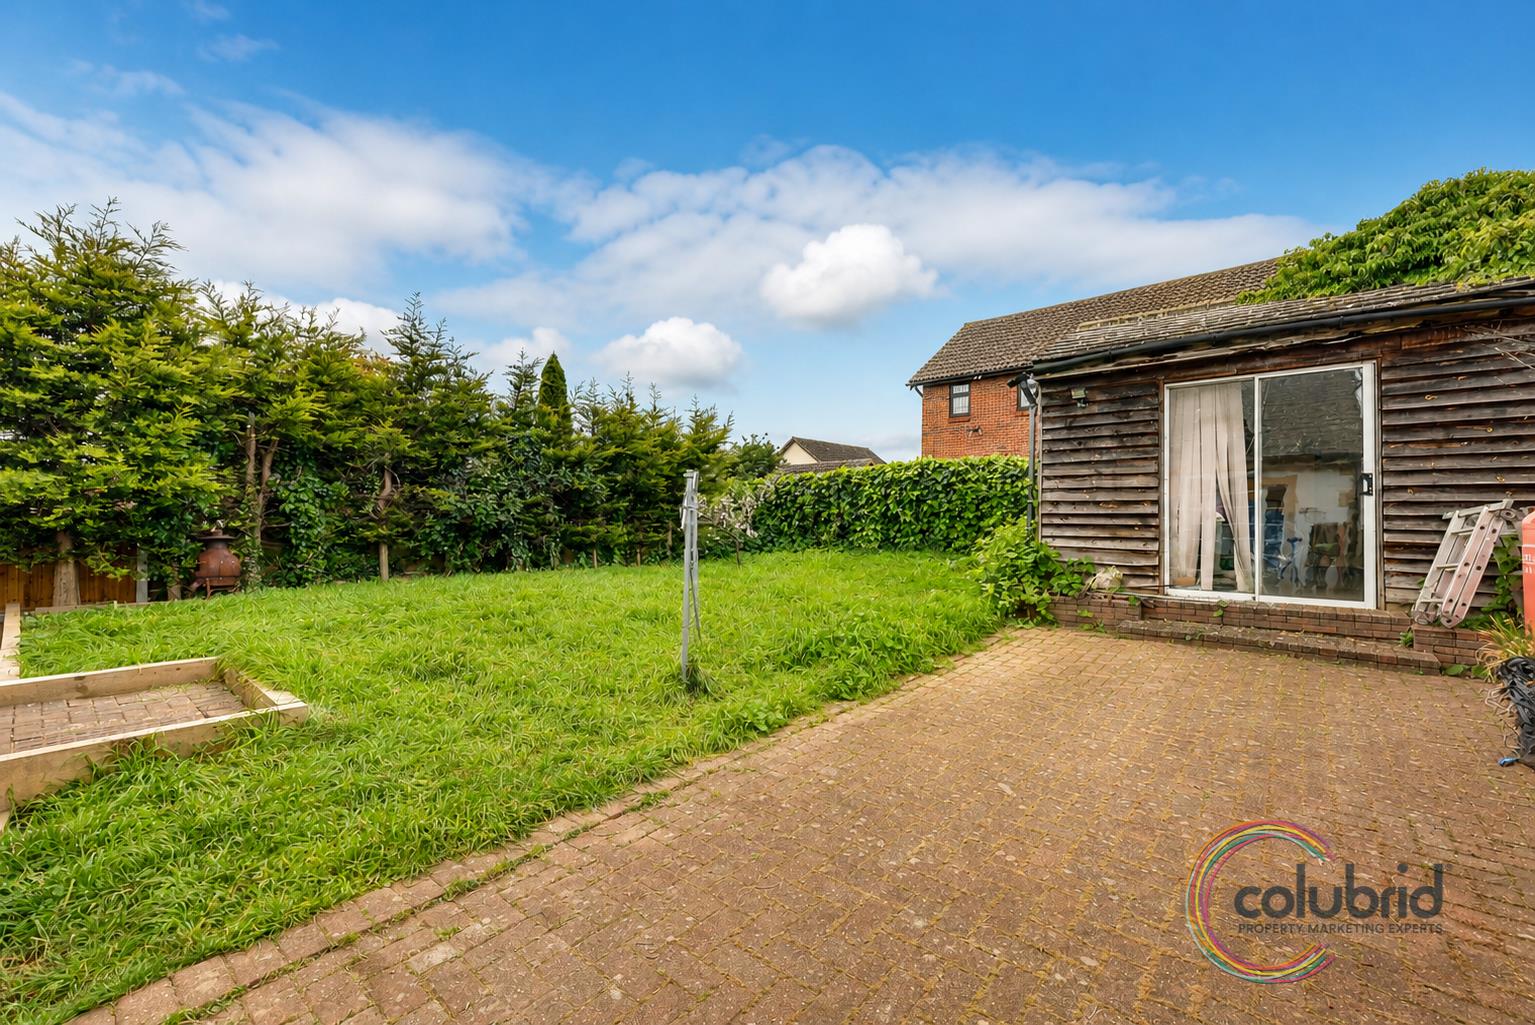
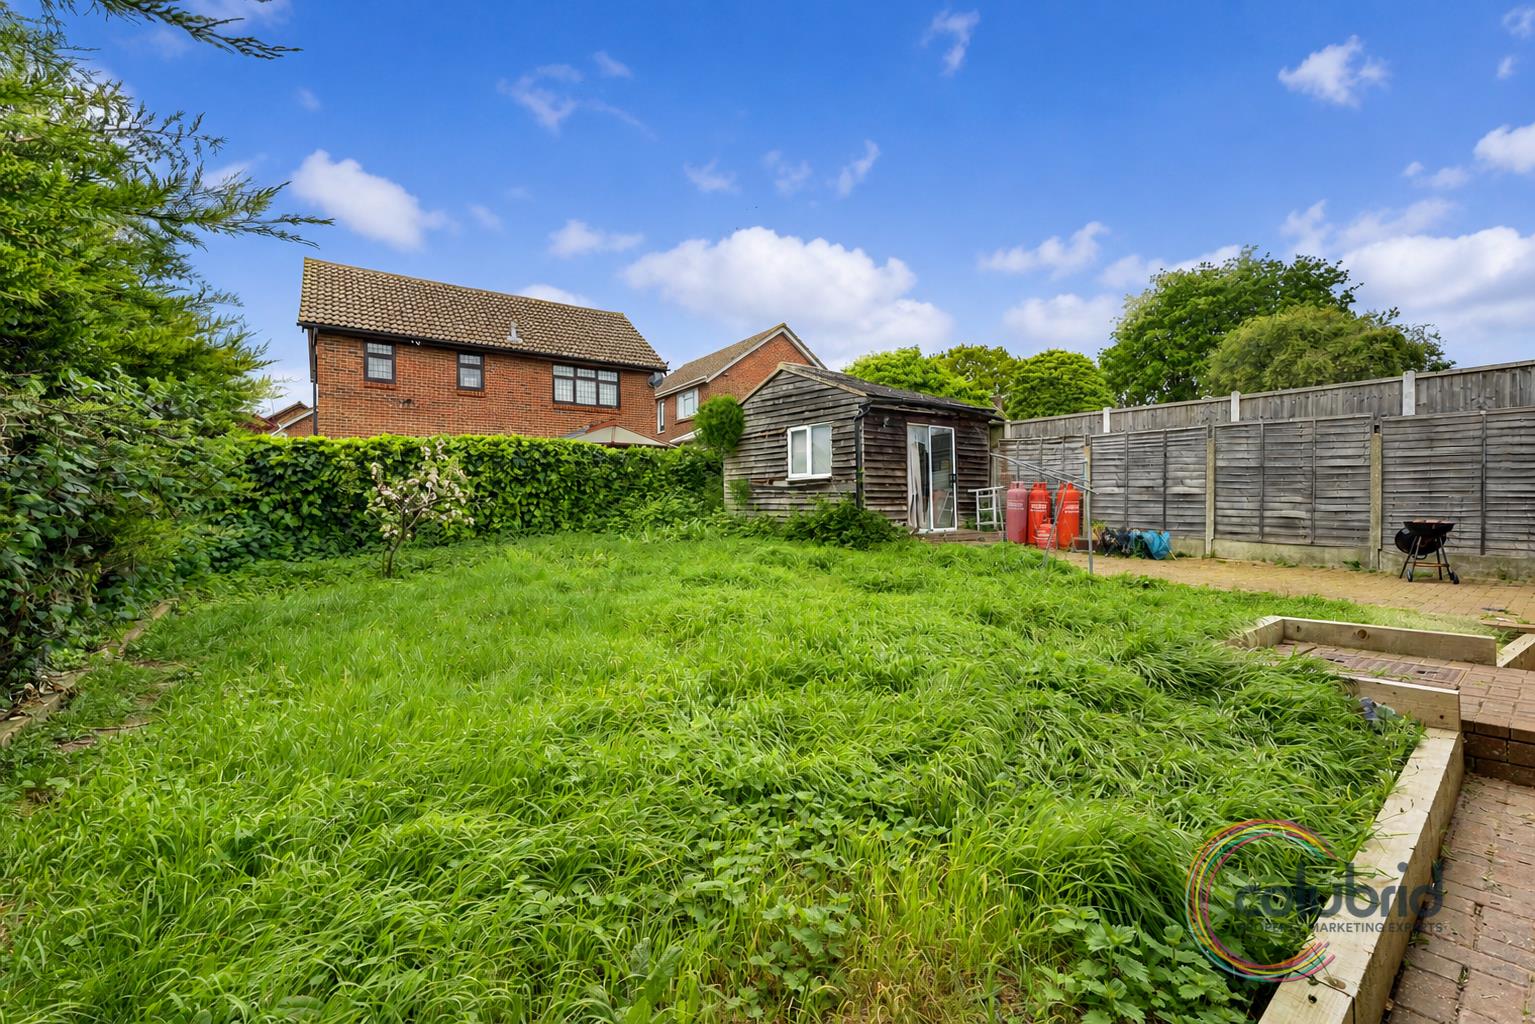
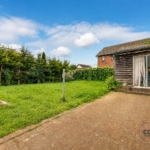
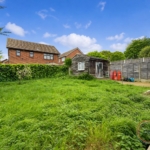
- Private west-facing rear garden with patio and lawn areas, perfectly suited for outdoor entertaining and family enjoyment
- Versatile outbuilding providing excellent additional space for home working, hobbies, entertaining or storage alongside an integral garage and driveway parking for multiple vehicles
- Ideally located approximately 0.4 miles from Pitsea railway station with excellent access to local amenities, schools and transport links
Property Summary
Positioned along the sought-after Brackendale Avenue in Basildon, this substantial four bedroom detached family home offers impressive living space, excellent versatility and exciting future potential, all while being offered with the added benefit of no onward chain.
Full Details
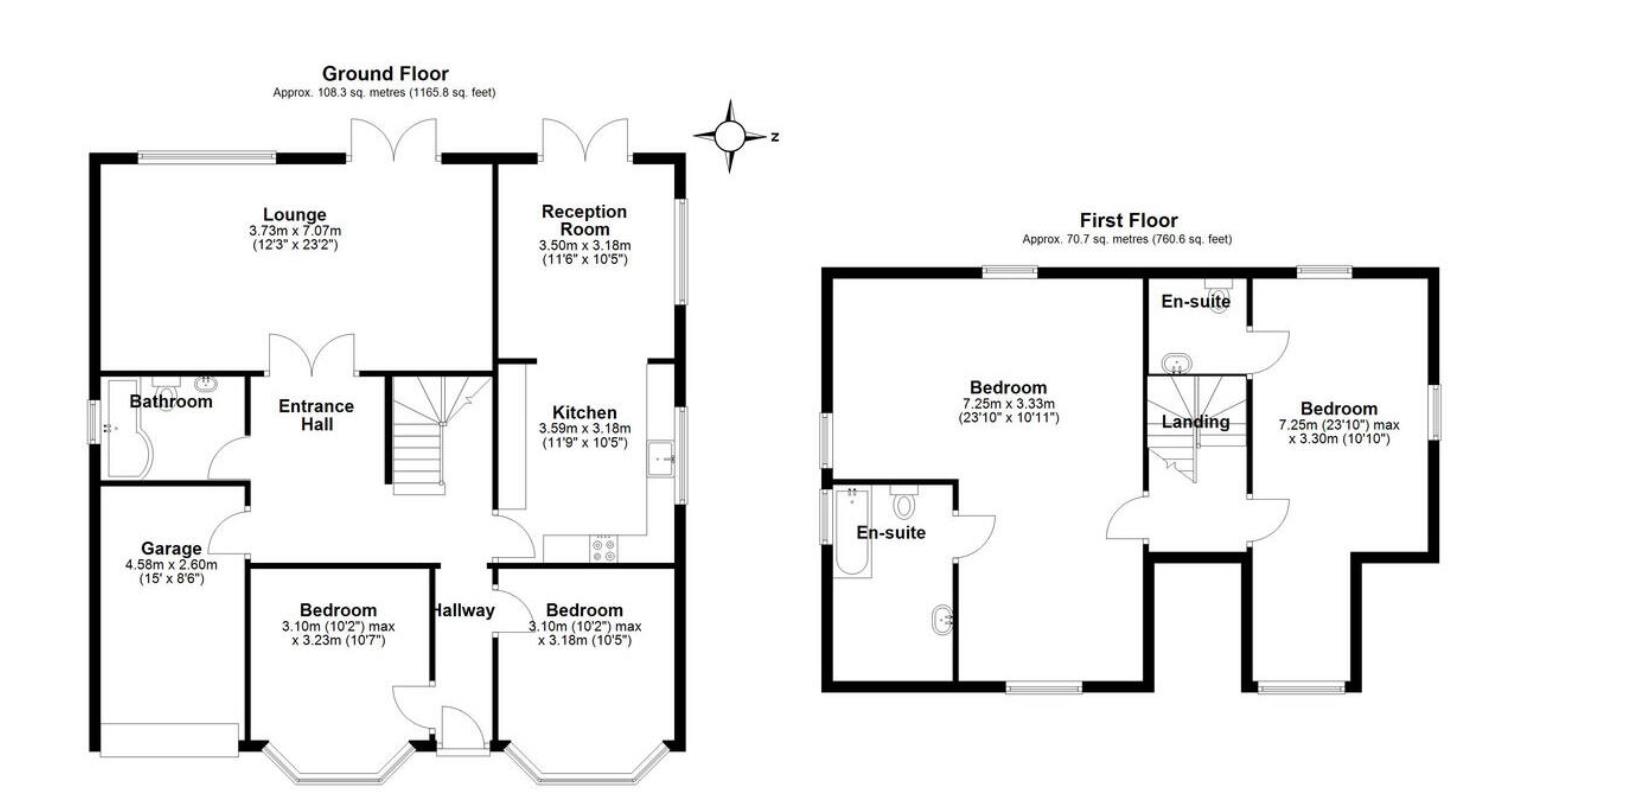
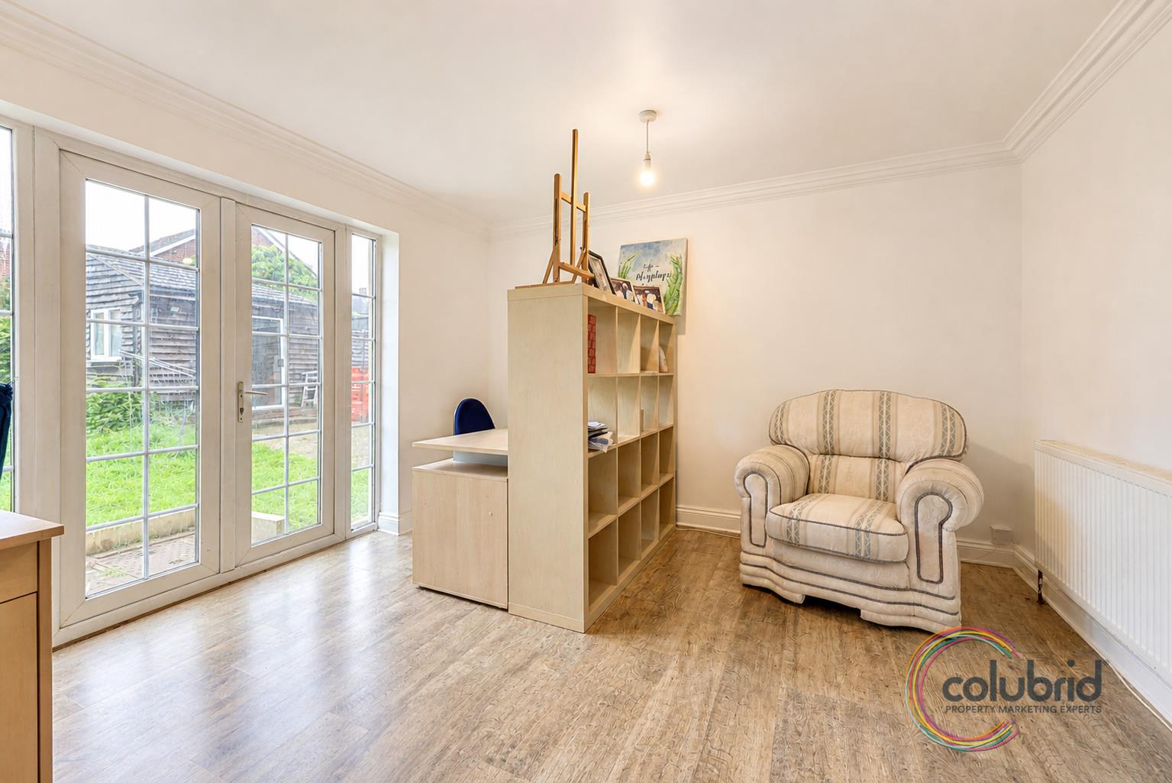
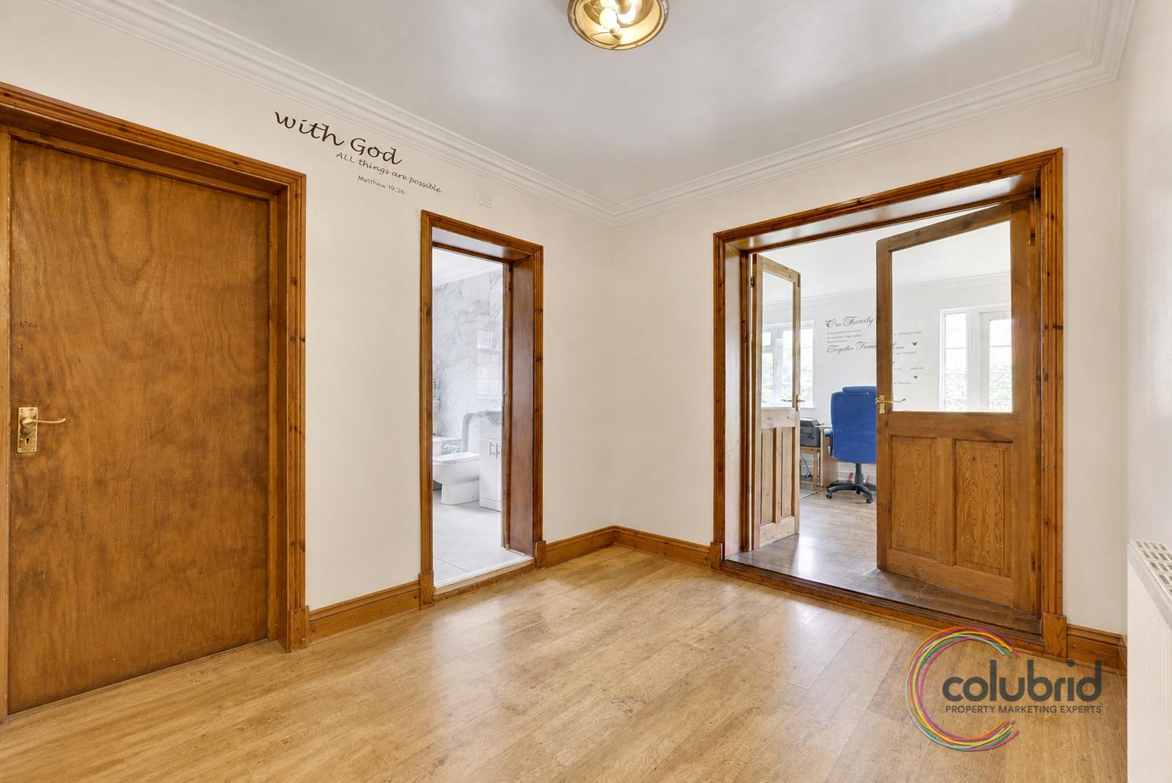
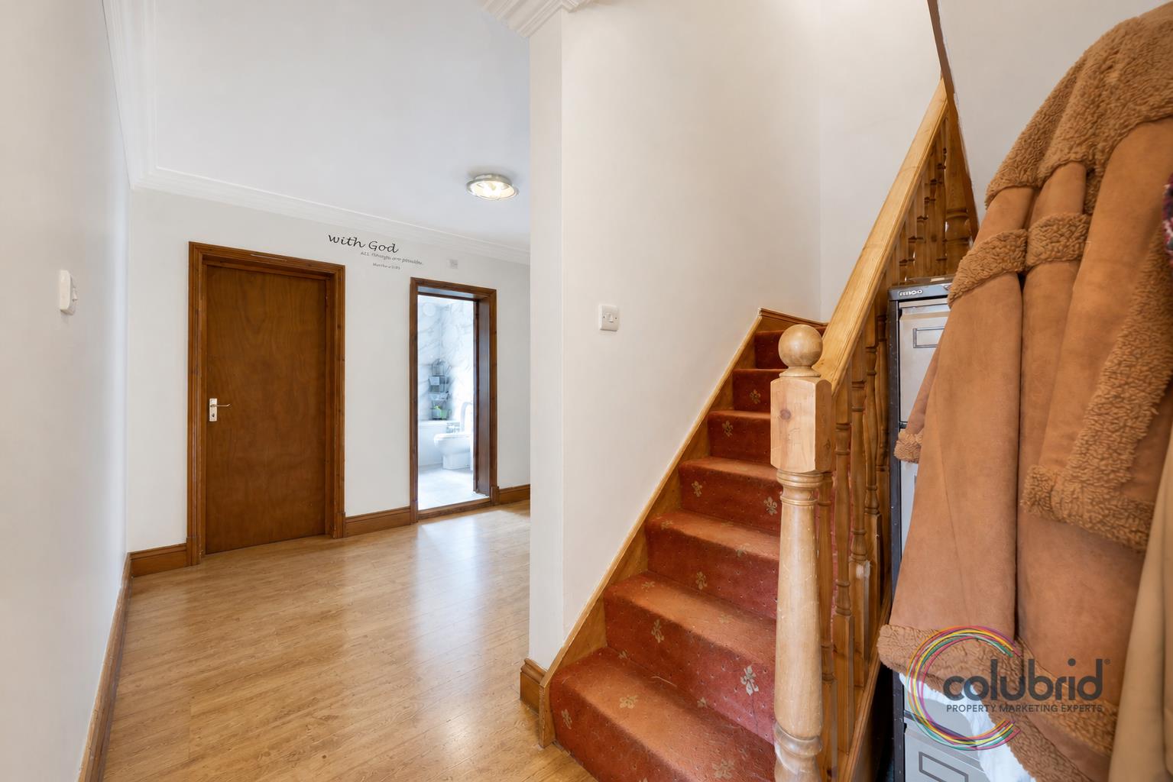
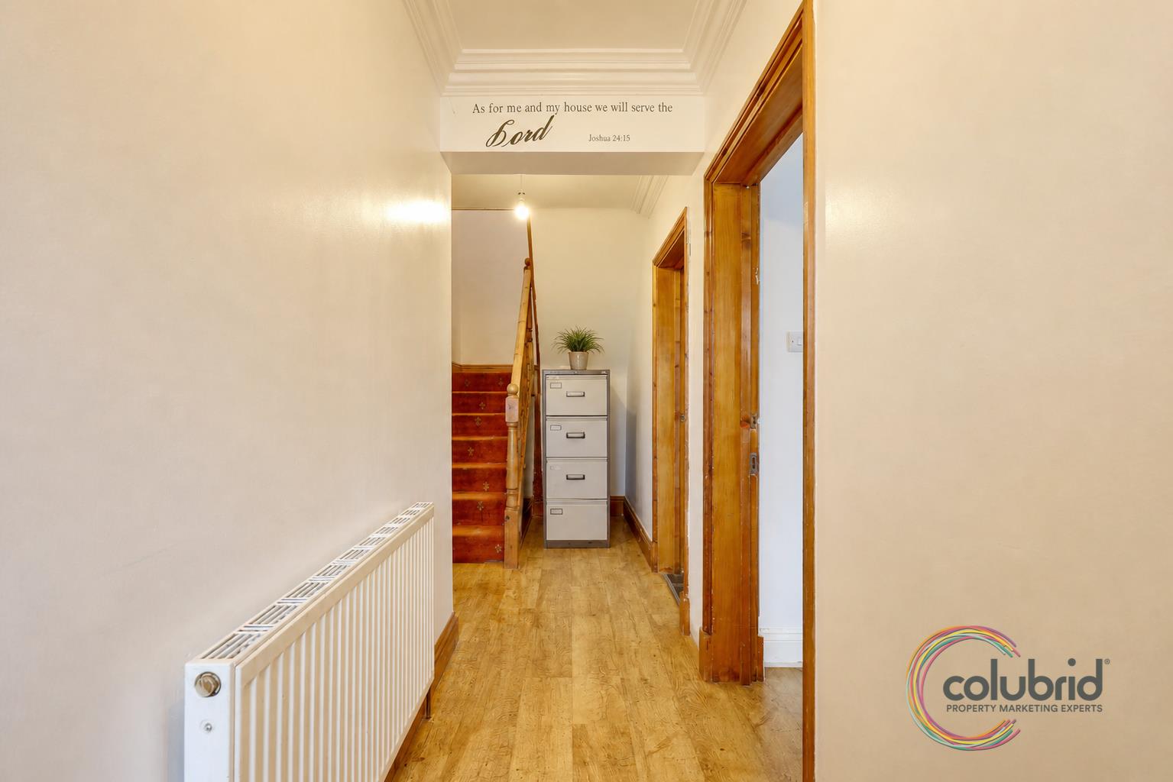
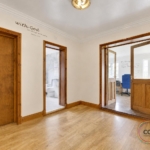
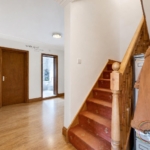
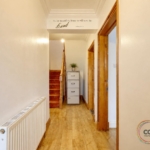
The property welcomes you with a long entrance hallway leading to two well-proportioned ground floor double bedrooms, both enjoying plenty of natural light from attractive bay windows. To the rear, a bright and spacious living room provides a wonderful space for relaxing and entertaining, complete with feature fireplace and French doors opening directly onto the garden.
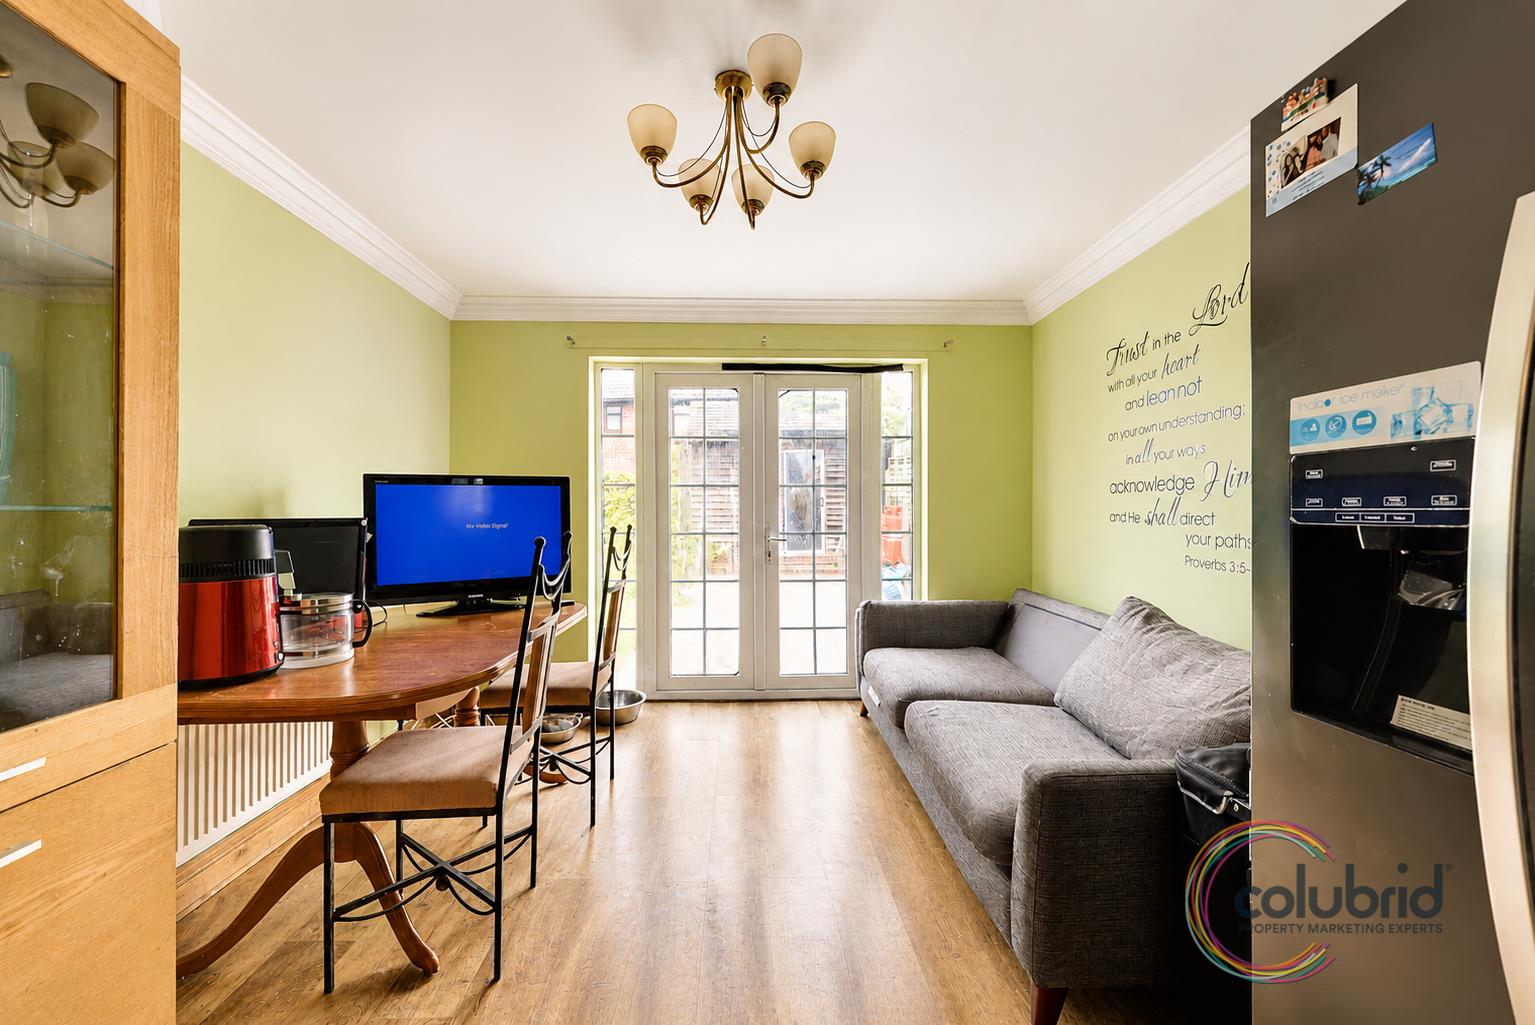
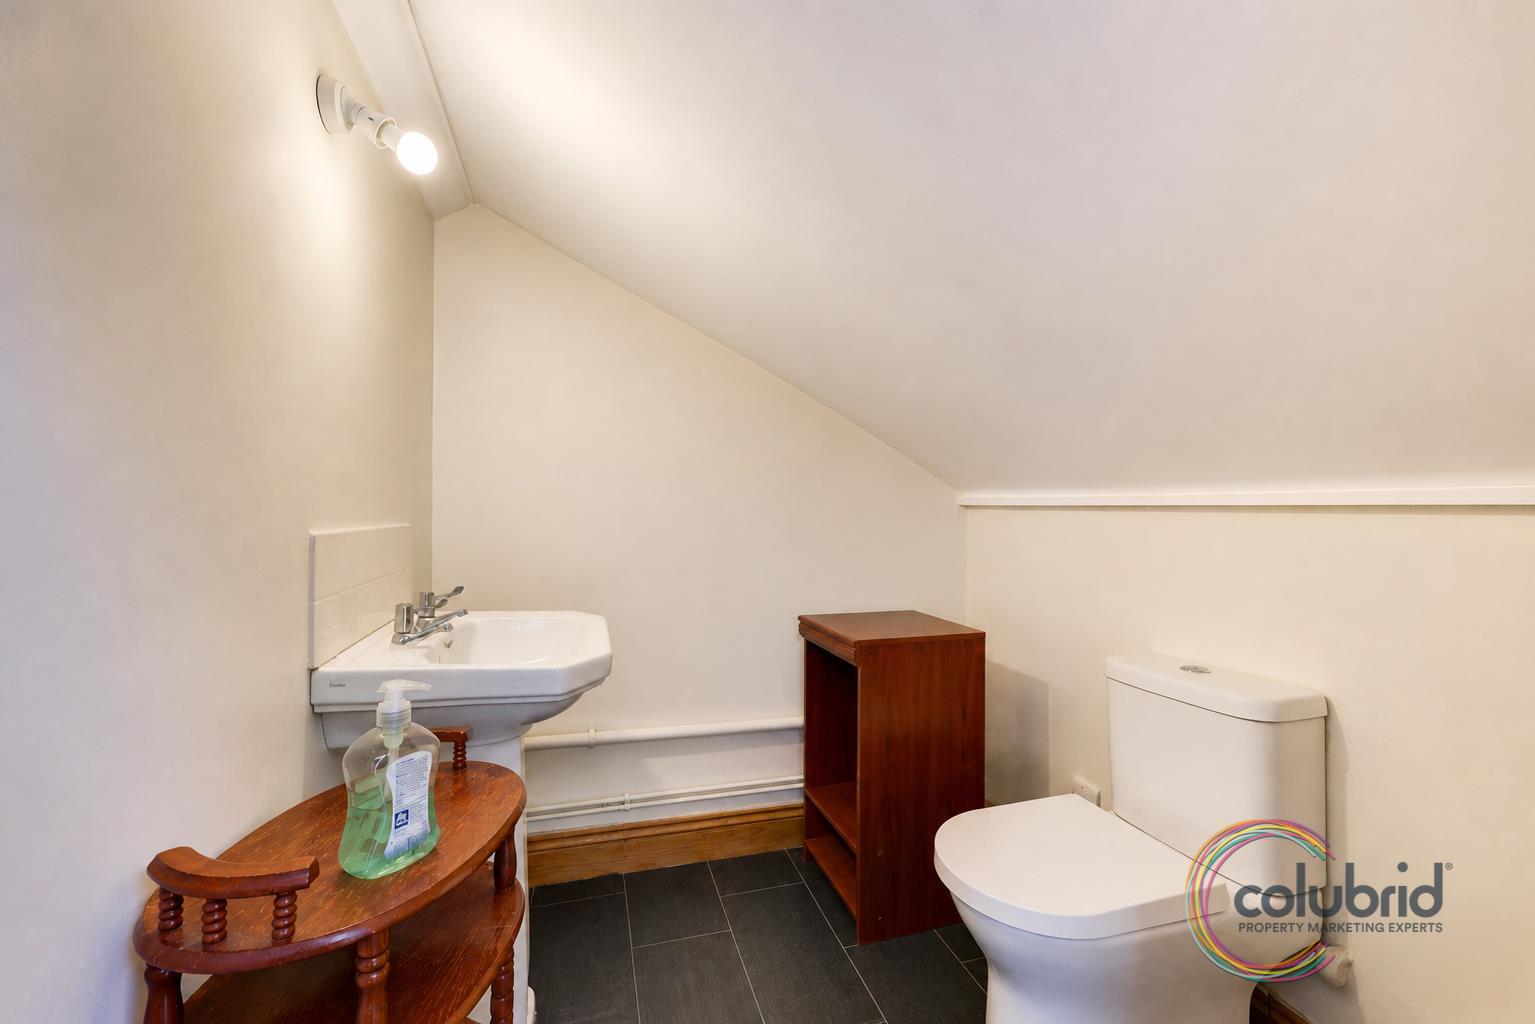
A generous kitchen/dining area creates the perfect heart of the home, offering superb scope for modernisation and reconfiguration, with ample space to create a stylish contemporary kitchen with island. The ground floor further benefits from a recently fitted three-piece bathroom suite, access to an integral garage and excellent potential to adapt the layout further, subject to the necessary consents.
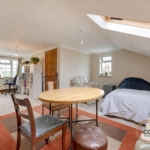
Upstairs, the property continues to impress with two exceptionally large bedrooms, both benefiting from en-suite washrooms, making the layout ideal for growing families, guests or multi-generational living. There is also potential to create an additional bedroom upstairs, subject to planning.
Externally, the home enjoys strong kerb appeal with charming bay windows, a characterful brick archway entrance, driveway parking for several vehicles and an integral garage. Gated side access leads to a private west-facing rear garden with patio and lawn, ideal for family enjoyment, summer entertaining and those rare moments of peace before someone asks what’s for dinner.
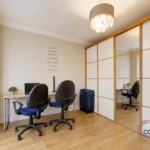
A further standout feature is the versatile outbuilding adjacent to the property, offering fantastic flexibility for home working, hobbies, entertaining space or a variety of additional uses depending on the next owner’s needs.
Ideally located just 0.4 miles from Pitsea railway station, the property is perfectly placed for commuters, while also being within easy reach of local amenities, schools, road links and nearby open spaces.
Spacious, detached and packed with potential, this is a home ready for its next chapter — and with no onward chain, that chapter could start sooner than you think.
THE SMALL PRINT:
Material Information: https://reports.sprift.com/property-report/47-brackendale-avenue-basildon-ss13-3be/5258716
We’ve done our homework, but we aren’t fortune tellers. We haven’t poked the boiler, flicked the switches, or tested every light bulb. Nothing here counts as a contract or statement of fact—get your solicitor to check all the serious stuff, like tenure, parking, planning permission, building regs, and all that jazz!
Measurements? Guides only. Floorplans? Handy, but not perfectly to scale. Travelling far? Call first—clarification is free, petrol is not.
We may receive a referral fee if you choose to use third-party services we recommend, such as conveyancers, mortgage advisers, or EPC providers, but you are under no obligation to do so.
AML Checks - Law says we must run one. £96 including VAT per buyer. Tiny toll, big compliance.
Buyer Reservation Fee - Offer accepted? Pay a reservation fee (min £1,000) to lock it in. VIP pass to the property, protects against gazumping. Complete the sale? Fee refunded. Things go sideways? Sometimes non-refundable. Head to our website for full details – or skip the scrolling and just call.