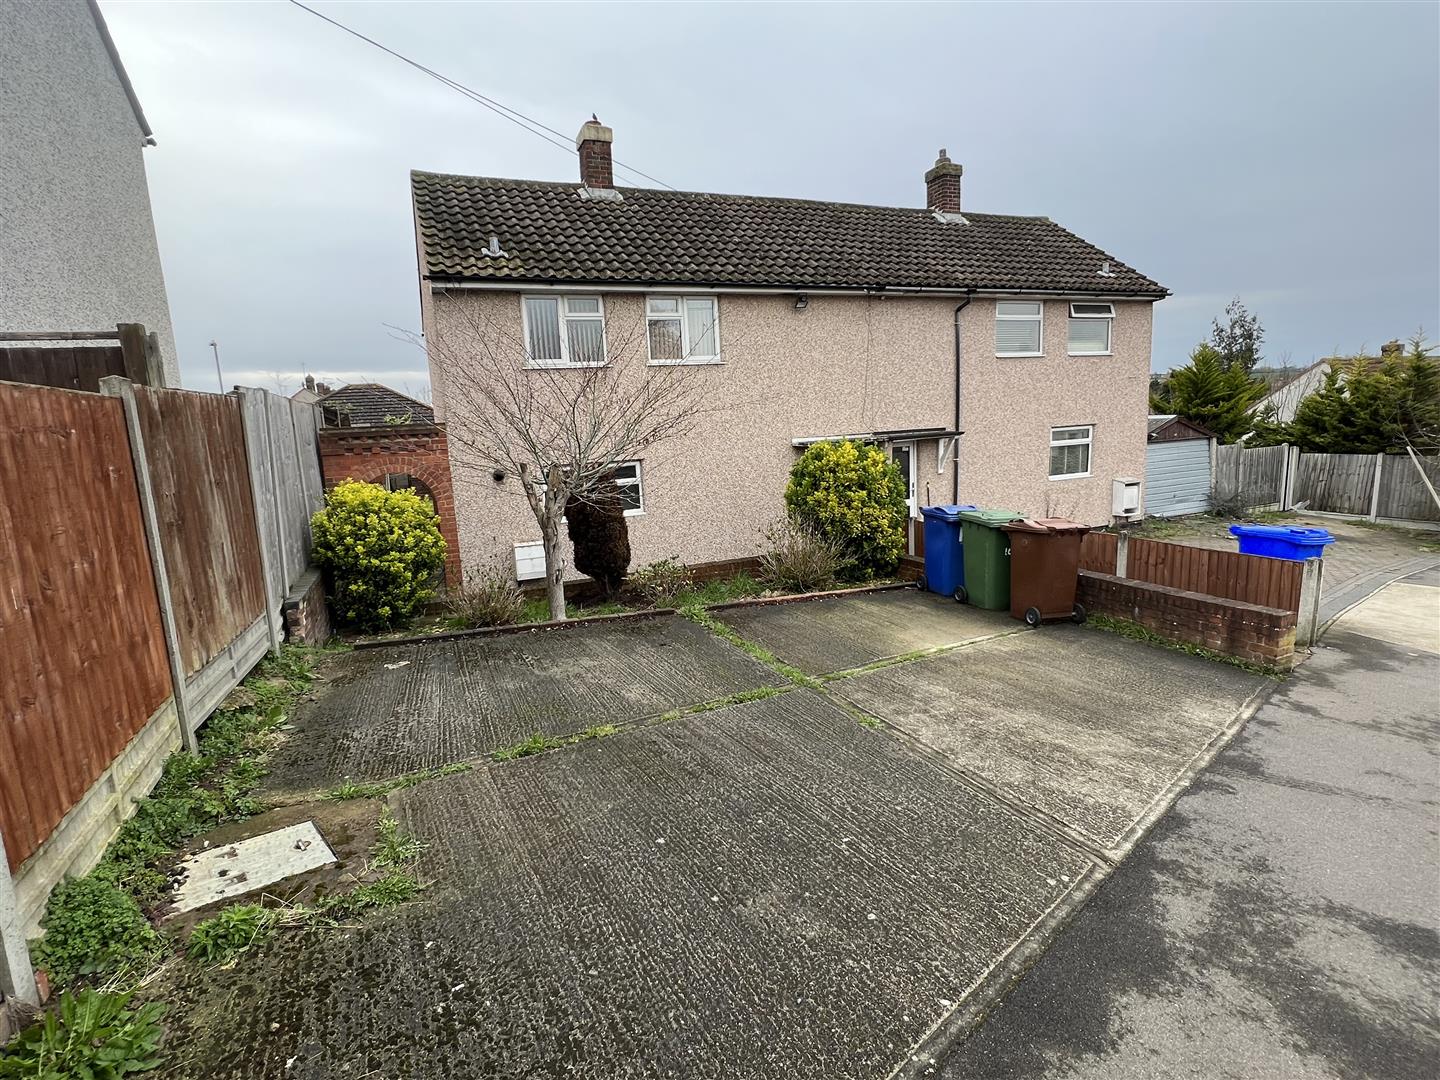











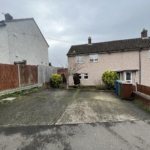
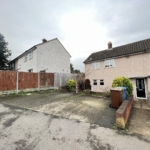
Offered for rent in an ideal location within close proximity to both town centre and train station is this well presented two bedroom semi detached house. Accommodation boasts entrance hallway, good size lounge, large kitchen, lobby area with storage and ground floor wc. First floor holds two double bedrooms and modern bathroom. Externally the rear garden is a lovely size and has a large side access. The front of the property offers driveway parking for multiple vehicles.
Property Features
- Available now
- Two double bedrooms
- Semi detached house
- Good size lounge
- Large kitchen
- Ground floor wc
- Bathroom
- Lovely size rear garden with large side access
- Driveway parking for multiple vehicles
- Close proximity to both town centre and train station
Property Summary
Full Details
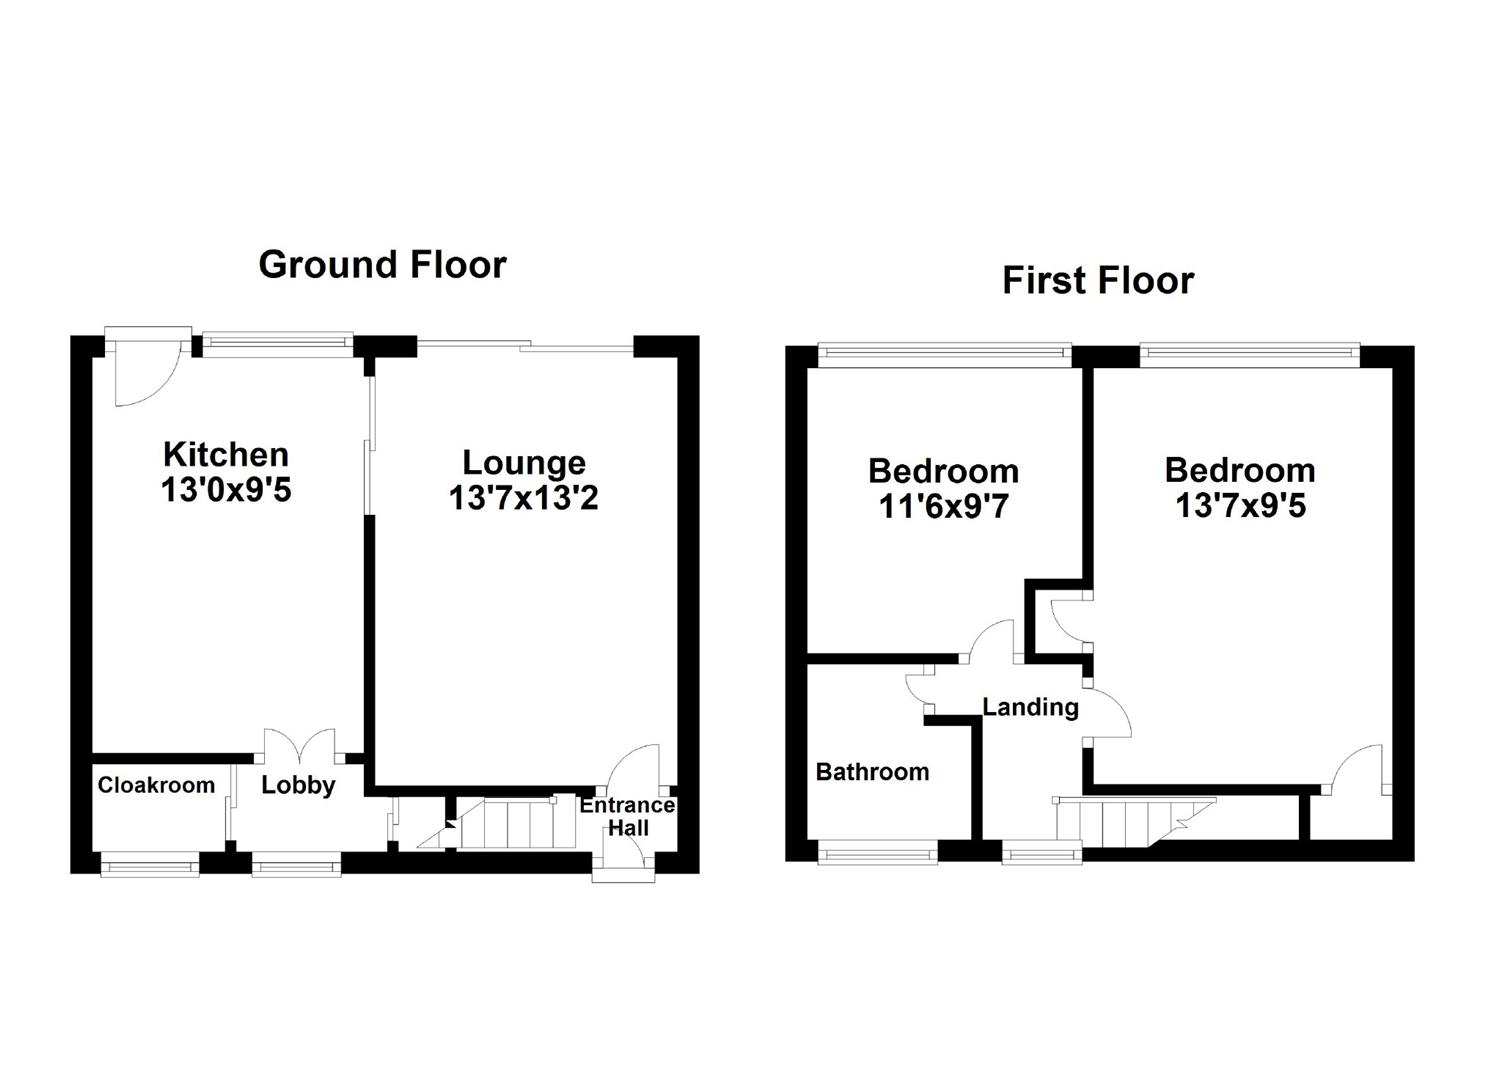
Entrance hall commences with stairs leading to first floor landing.
Lovely size lounge gives access to rear garden via patio sliding doors. Wooden style flooring. Coved ceiling. Feature fireplace.
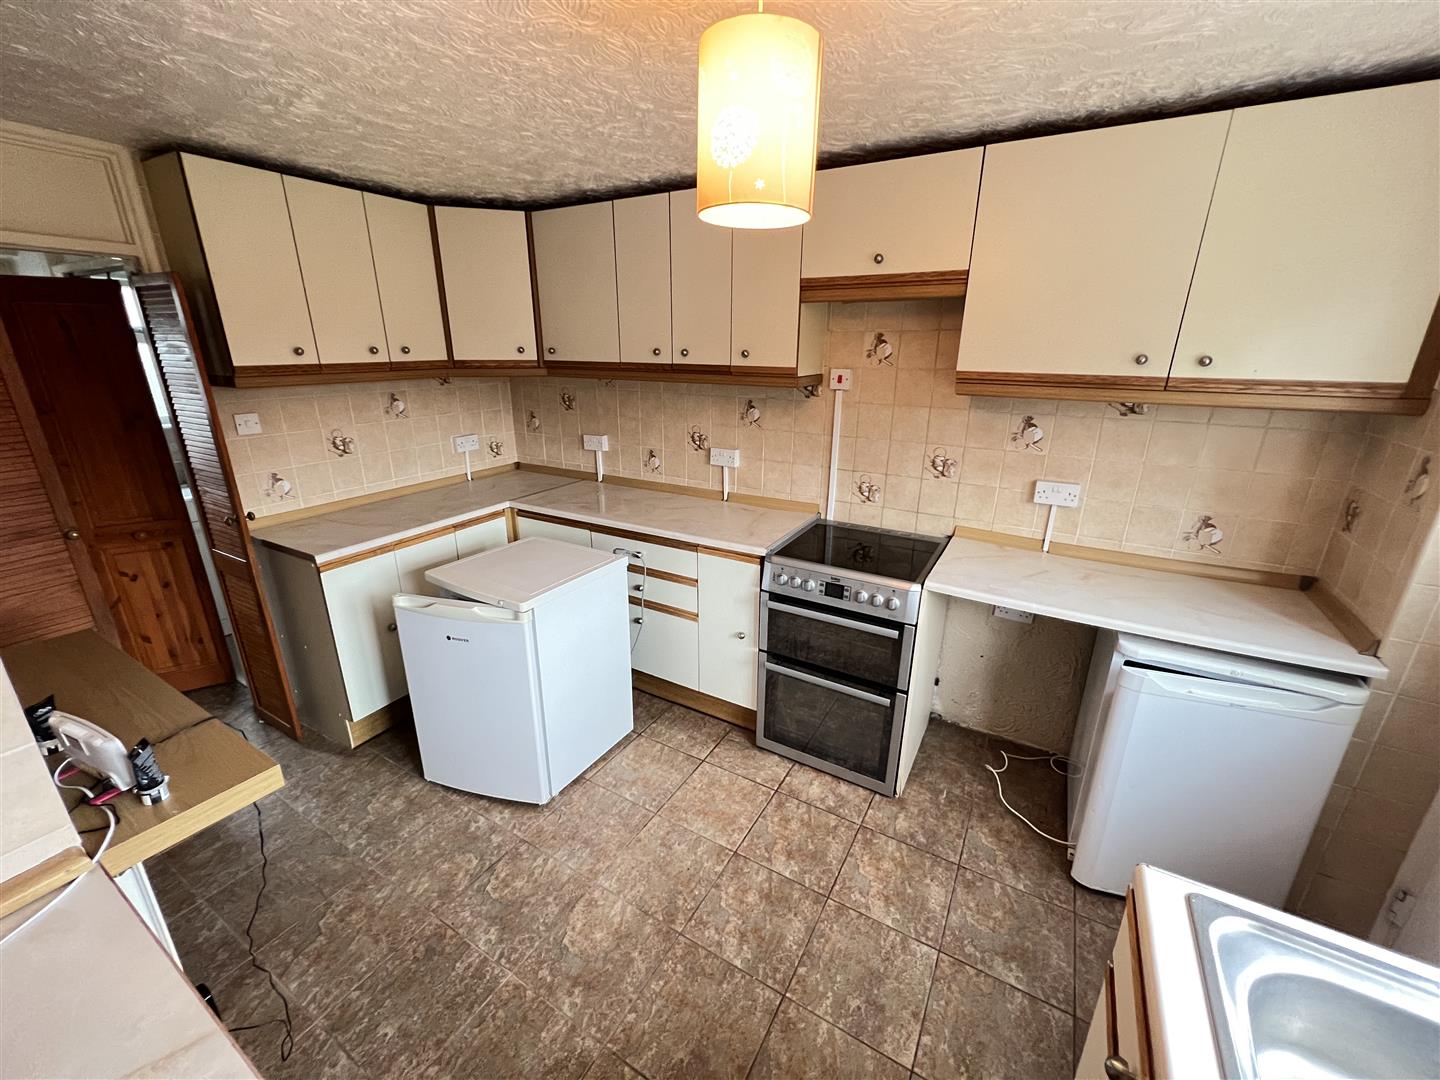
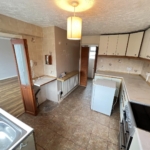
Kitchen also gives access to rear garden. Range of wall and base mounted units with matching storage drawers. Work surfaces housing sink drainer with mixer tap. Tiling to walls. Space for appliances including space for freestanding cooker. Double glazed window. Stable door. Tiled flooring. Double doors open into lobby.
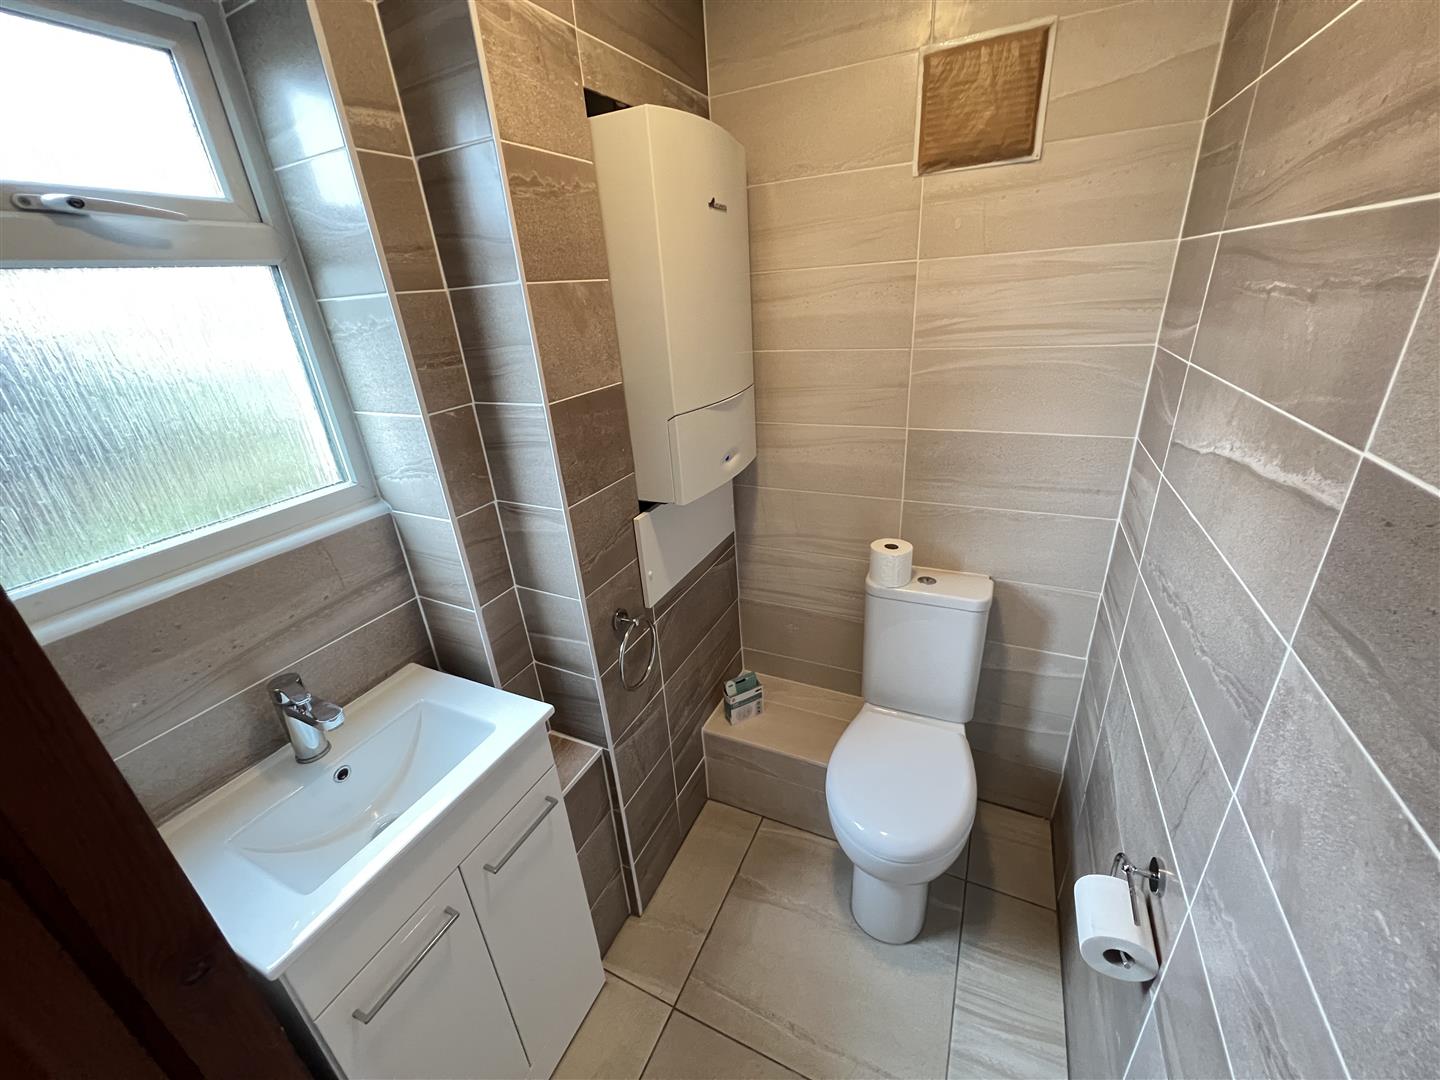
Lobby allows access to ground floor cloakroom/wc and storage cupboard.
First floor landing is home to two double bedrooms and family three piece bathroom. Loft access.
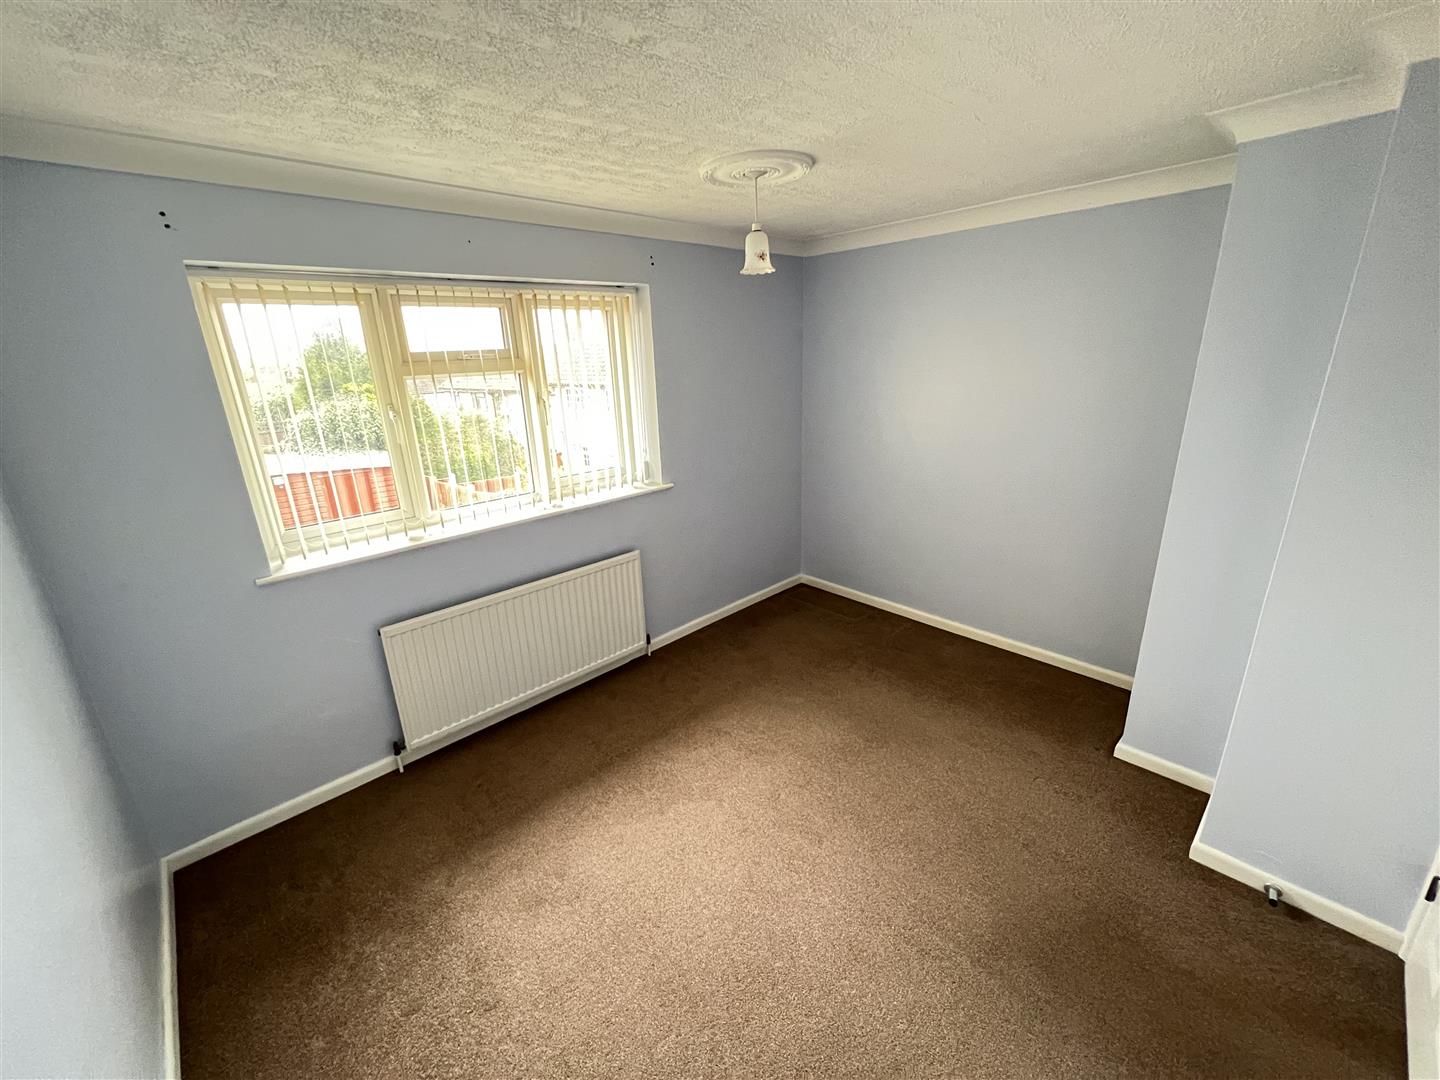
Master bedroom over looks the rear aspect enjoying views of the garden. Built in wardrobe, plus storage cupboard. Double glazed window. Coved ceiling.
Bedroom two keeps with the same theme over looking the rear garden. Double glazed window. Coved ceiling.
Modern bathroom comprises, panelled bath with shower over. Vanity wash hand basin and low level wc. Tiling to walls. Obscure double glazed window.
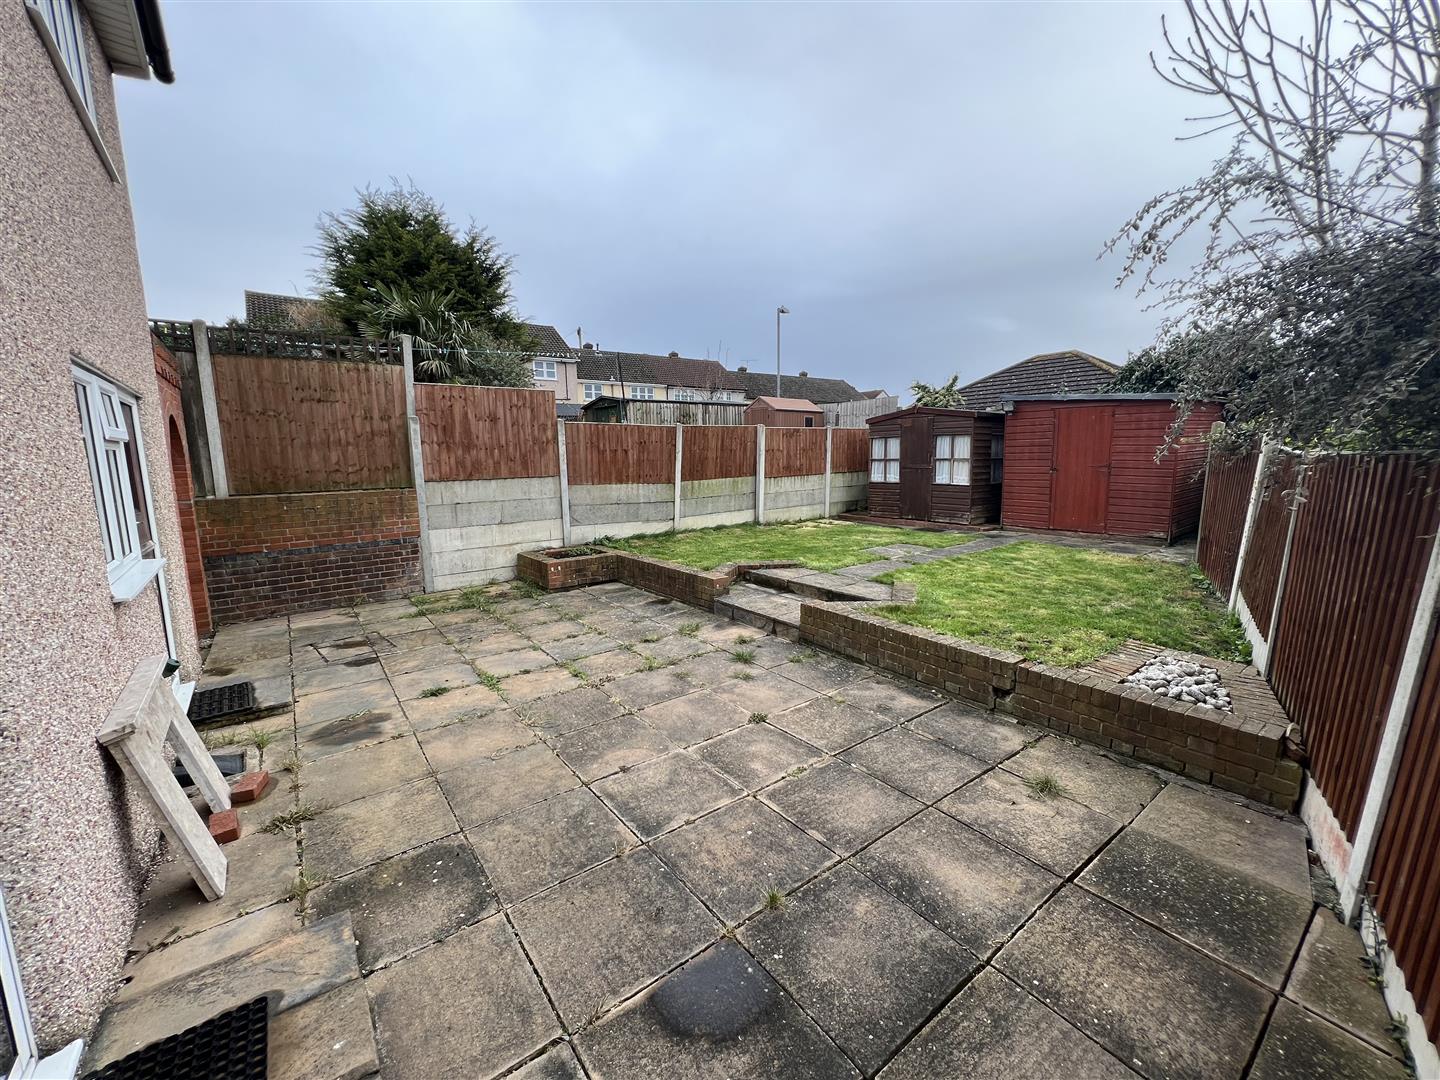
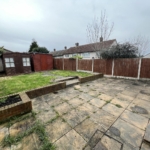
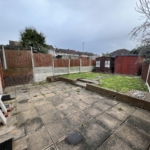
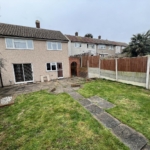
Well presented rear garden commences with paved patio seating area. Centre path leads to rear with lawned area's either side. Fencing to boundaries. Side access gate. Driveway parking to front.
Council Tax Band: B
Local Authority: Thurrock
Entrance Hall
Lounge 13'7 x 13'2
Kitchen 13'0 x 9'5
Lobby
Cloakroom
First Floor Landing
Bedroom 13'7 x 9'5
Bedroom 11'6 x 9'7
Bathroom
Rear Garden
STANFORD-LE-HOPE is a small village between Basildon and Grays. The name arrives from a bridge crossing the rivulet on the site of the ancient stone ford, which gave the village, it’s name Stanford-le-Hope.
Stanford Le Hope railway station is on the London, Tilbury and Southend line taking approximately 45 minutes to Fenchurch Street.
Why not enjoy some time looking around the Town Centre, enjoy a meal at one of the many pubs and restaurants? Easy access to A13 road links to Basildon, Benfleet and Wickford.