Welcome to Essex and London’s Estate Agent, UK

Reviews

See what our customers say

For Sale

4 Bedroom Detached House

Athelstan Crescent, Rochford, SS4 1GY

Freehold

£575,000 Offers Over

Property Features

  • Four-bedroom detached family home
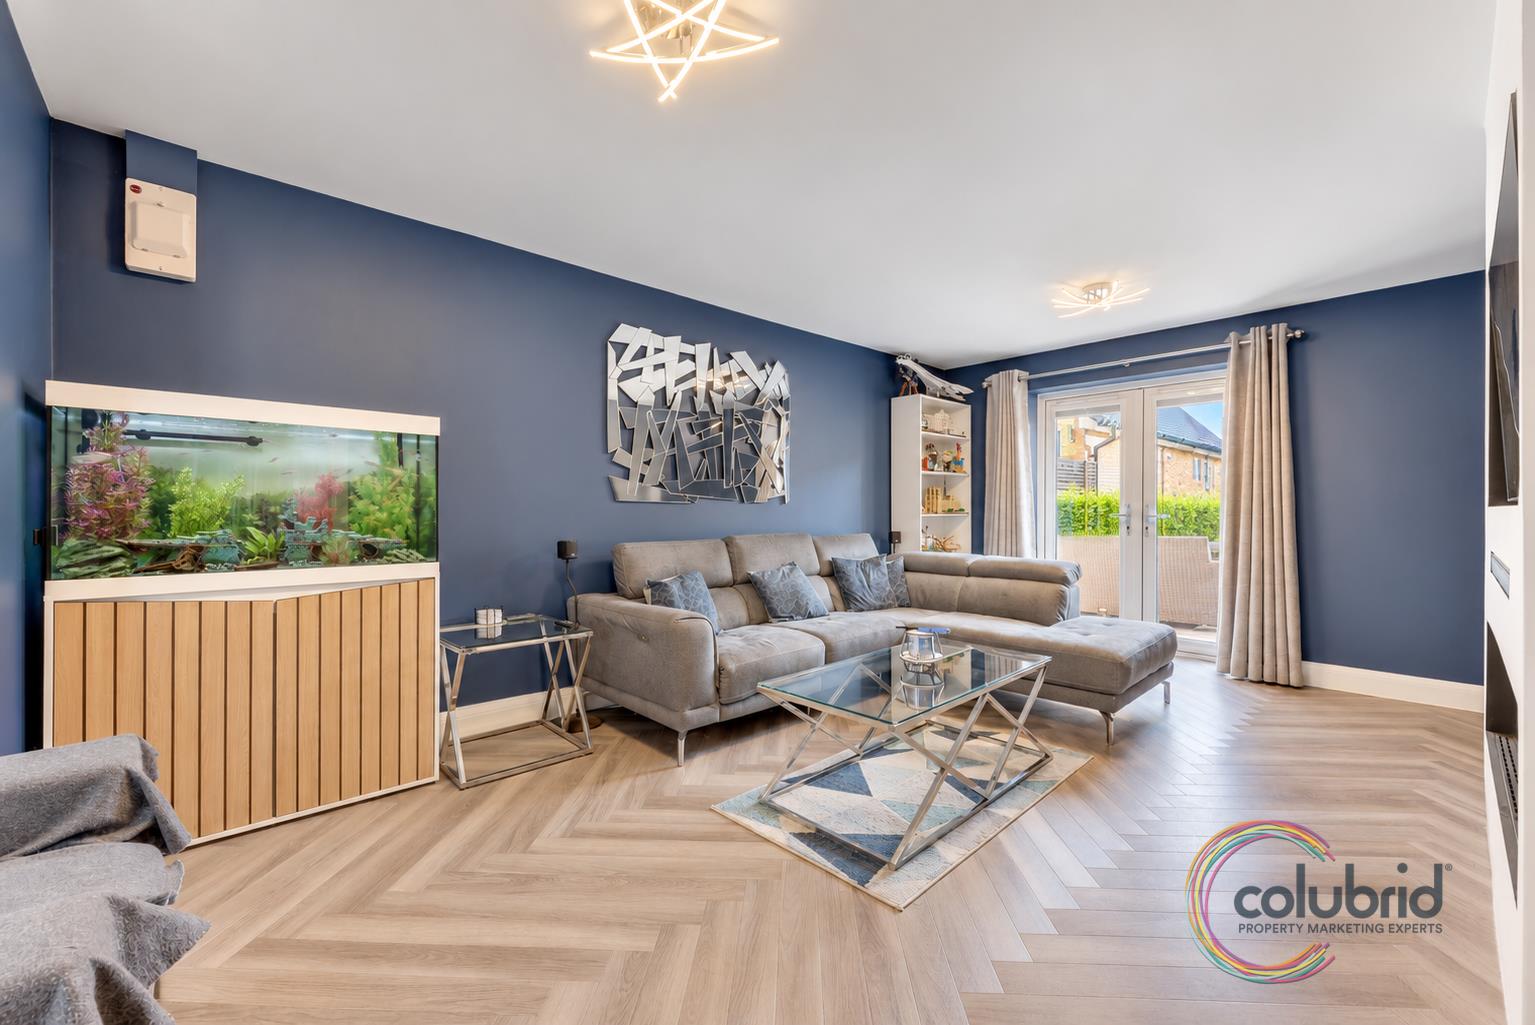
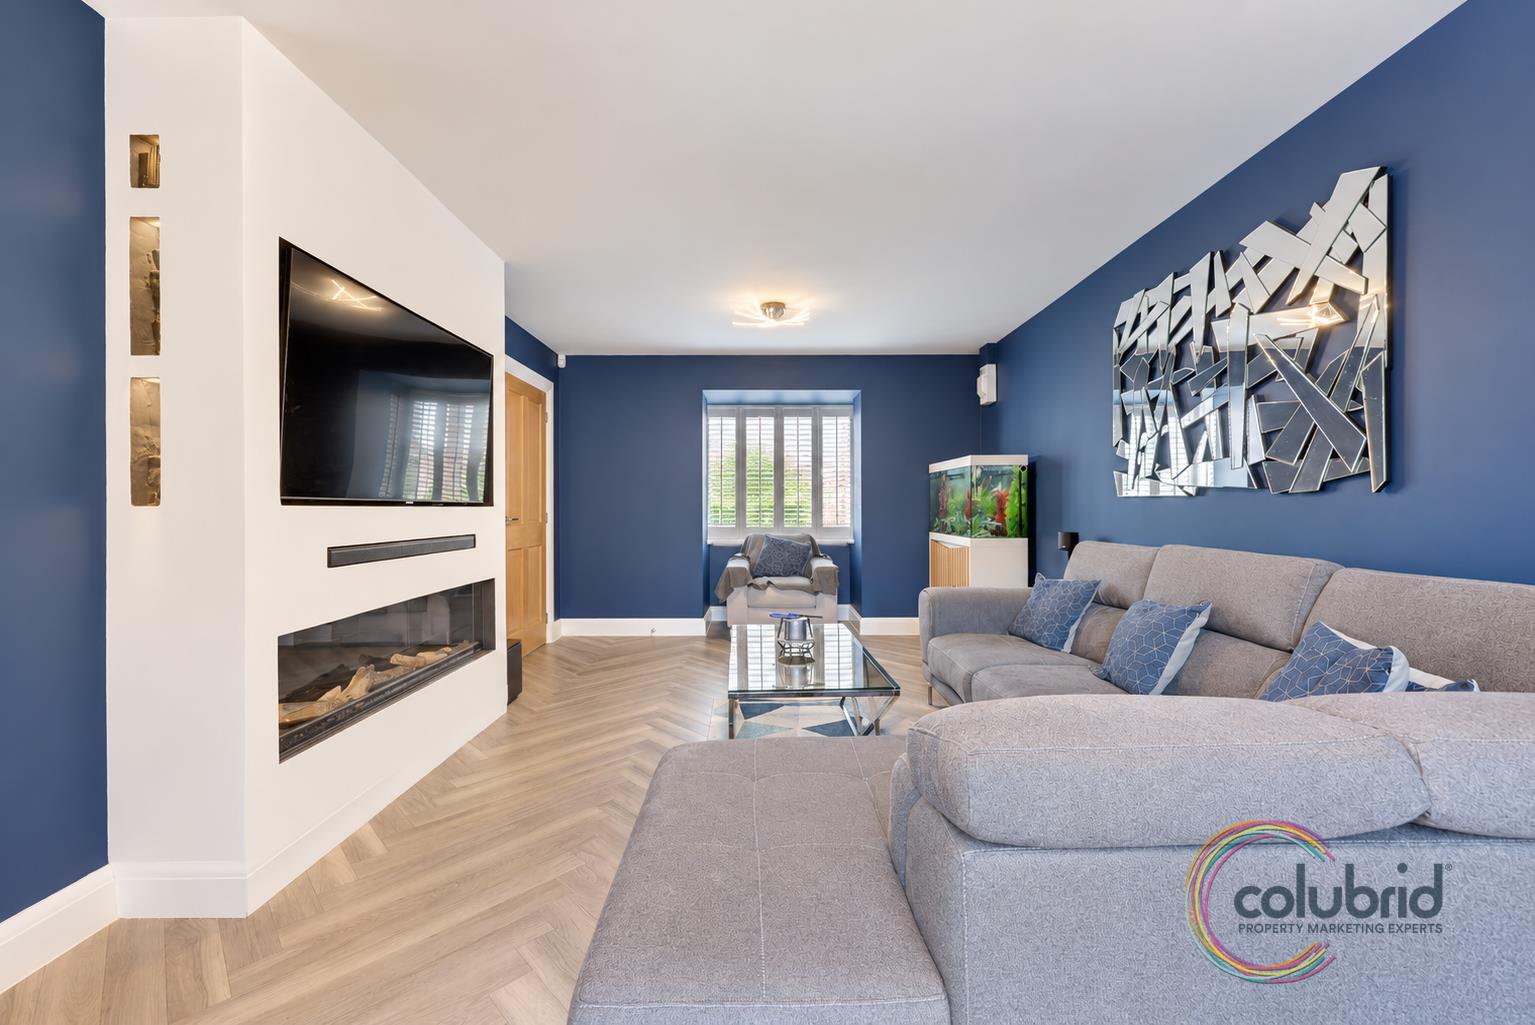
  • Stylish lounge with media wall and electric feature fire
  • Beautiful parquet flooring and shutters throughout
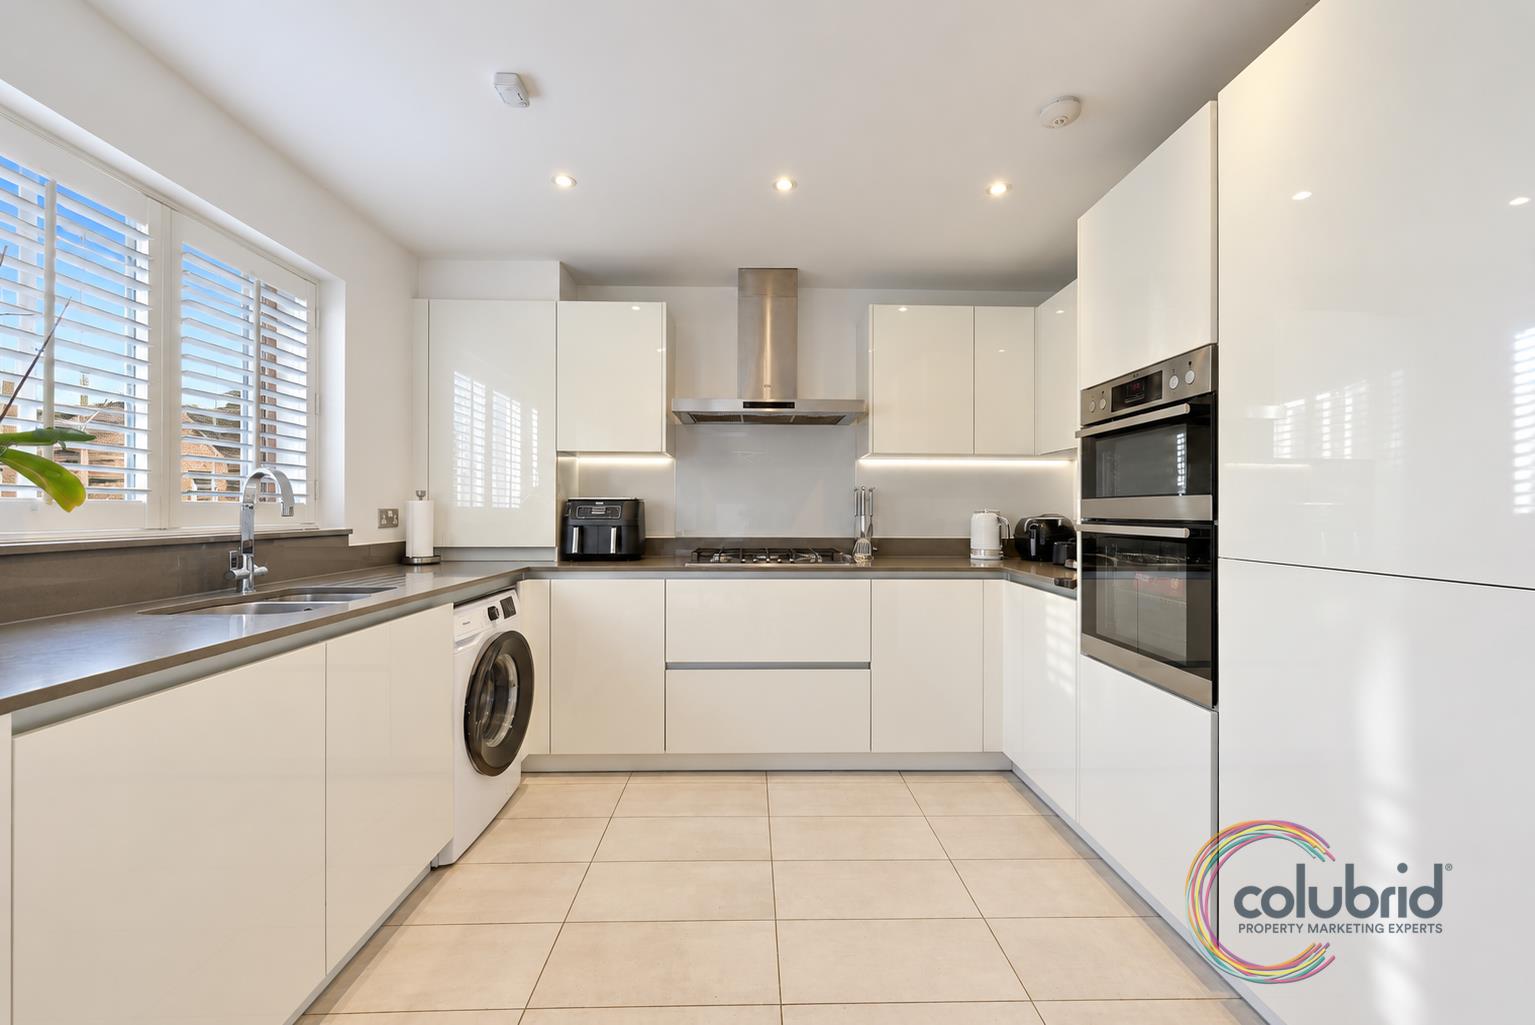
  • Contemporary kitchen/diner with quartz worktops
  • High-gloss cabinetry with integrated appliances and feature lighting
  • Main bedroom with air conditioning, mirrored wardrobes and en-suite
  • Modern family bathroom plus ground-floor WC
  • Solar panels, EV charging point and 10-year warranty
  • Driveway parking and garage with versatile separate room
  • Smart exterior cladding and a high-quality finish throughout
  • Make Enquiry
  • Floorplan
  • View Brochure
  • View EPC

Property Features

  • Four-bedroom detached family home
  • Stylish lounge with media wall and electric feature fire
  • Beautiful parquet flooring and shutters throughout
  • Contemporary kitchen/diner with quartz worktops
  • High-gloss cabinetry with integrated appliances and feature lighting
  • Main bedroom with air conditioning, mirrored wardrobes and en-suite
  • Modern family bathroom plus ground-floor WC
  • Solar panels, EV charging point and 10-year warranty
  • Driveway parking and garage with versatile separate room
  • Smart exterior cladding and a high-quality finish throughout

Property Summary

Athelstan Crescent, Rochford

Positioned on the sought-after Athelstan Crescent, this impressive four-bedroom detached family home combines generous living accommodation with a high-quality contemporary finish. From parquet flooring and bespoke shutters to solar panels, EV charging and air conditioning, the property has been thoughtfully upgraded to create a stylish and practical home ready for its next owners.

Full Details

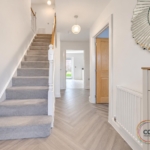
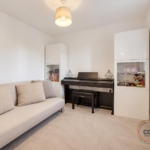
Stepping inside, the entrance hall provides access to the principal ground-floor rooms. The lounge is a particularly inviting space, featuring beautiful parquet flooring and a striking media wall with an inset electric feature fire, creating a natural focal point. Shutters add to the smart finish found throughout the home.
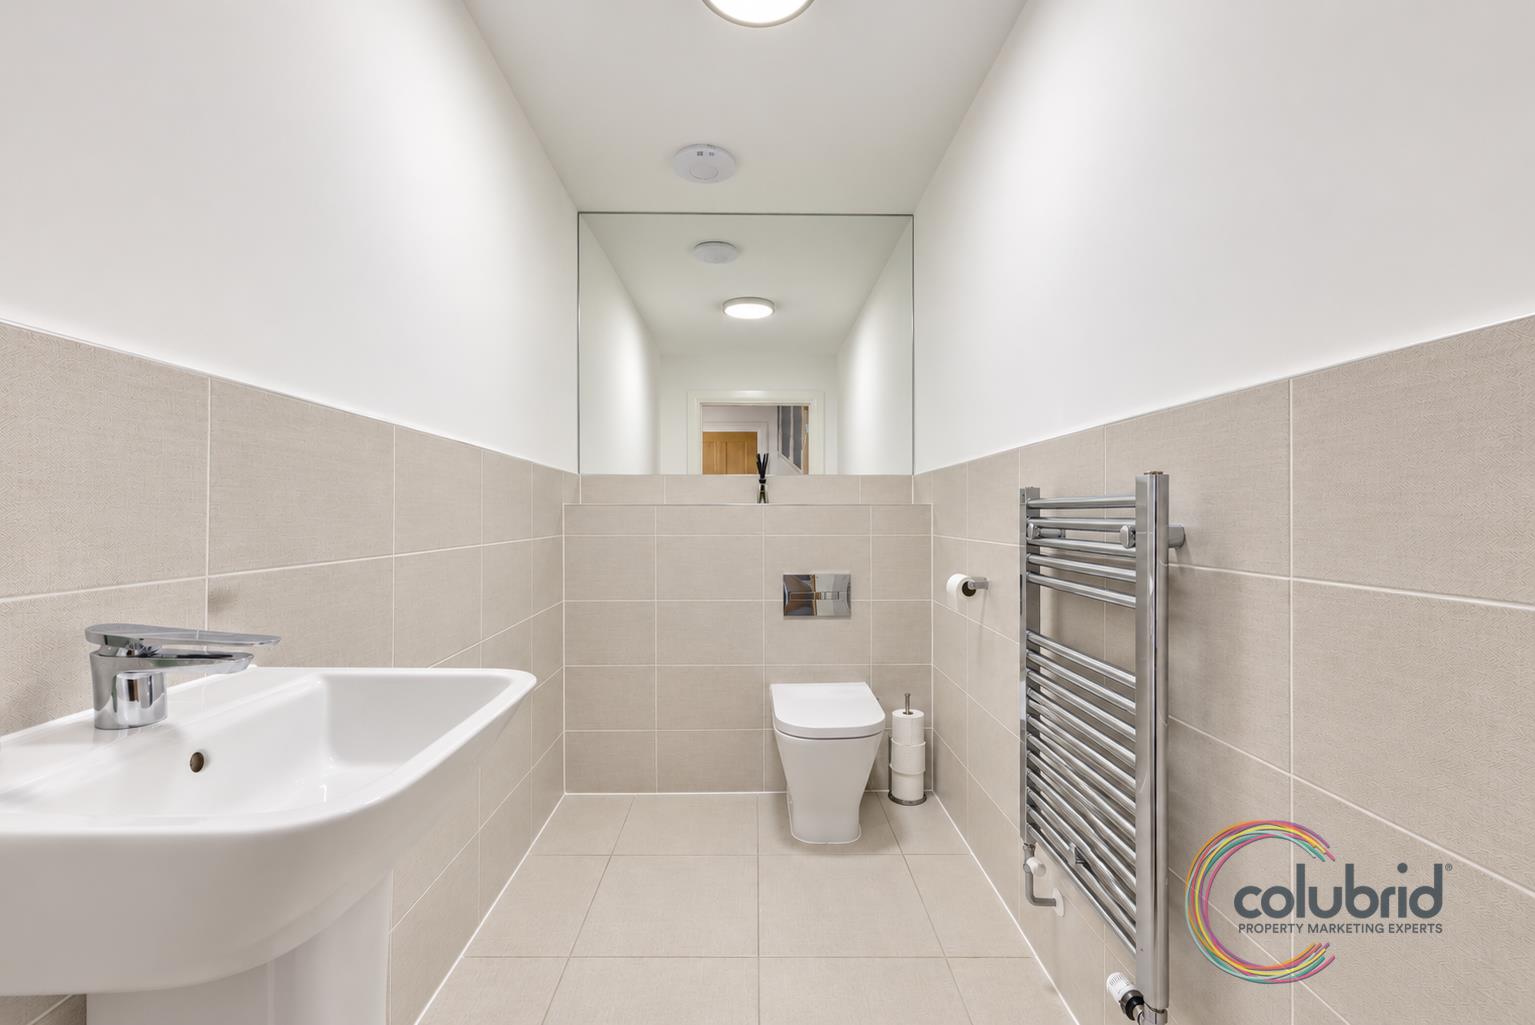
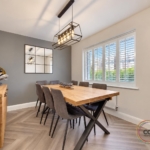
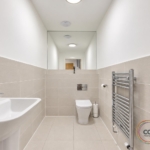
A separate dining room provides valuable additional reception space and is ideal for both everyday family dining and entertaining. The ground floor also benefits from a well-presented WC, finished with half-height tiling and a feature mirror.
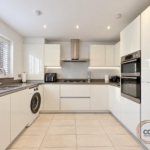
To the rear, the kitchen/diner is one of the standout spaces within the property. Designed with both appearance and practicality in mind, high-gloss cabinetry is complemented by quartz work surfaces and under-cabinet feature lighting, while integrated appliances include a dishwasher and fridge/freezer. There is ample room for dining, with doors providing a natural connection between the house and outside space.
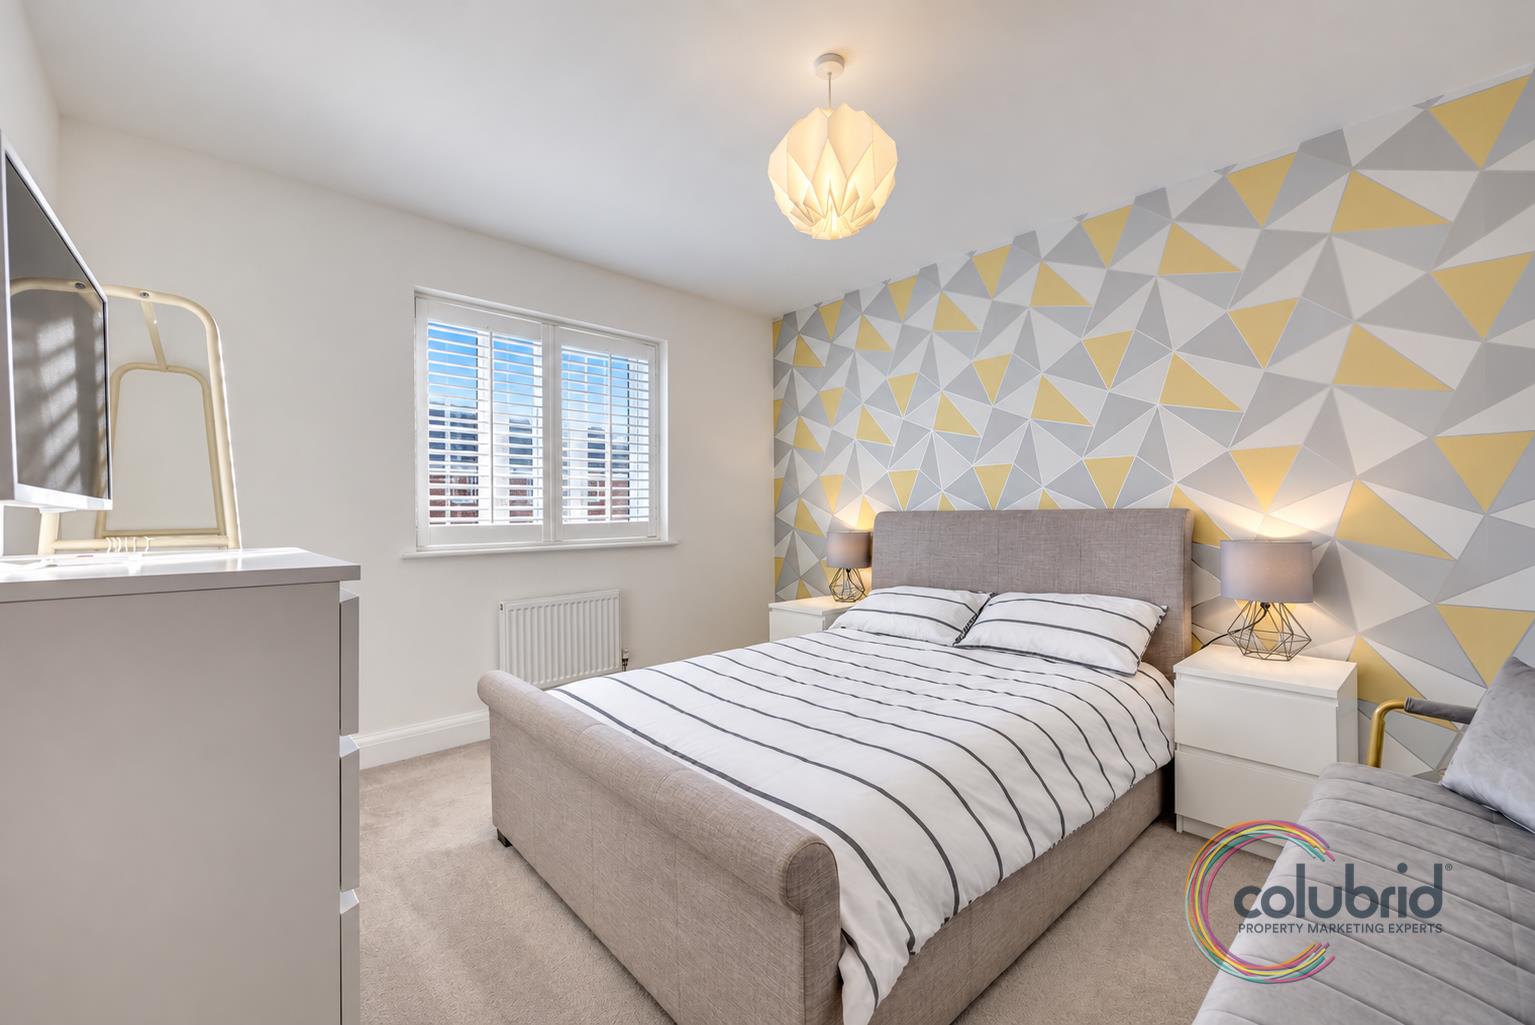
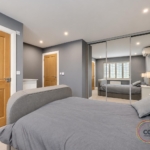
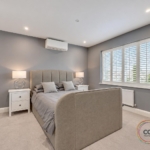
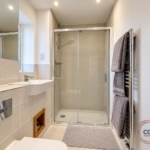
Upstairs, the property continues to impress with four bedrooms arranged around the central landing. The main bedroom benefits from its own air-conditioning unit, as well as mirrored built-in wardrobes providing excellent storage without compromising floor space. It also enjoys the convenience of a private en-suite shower room.
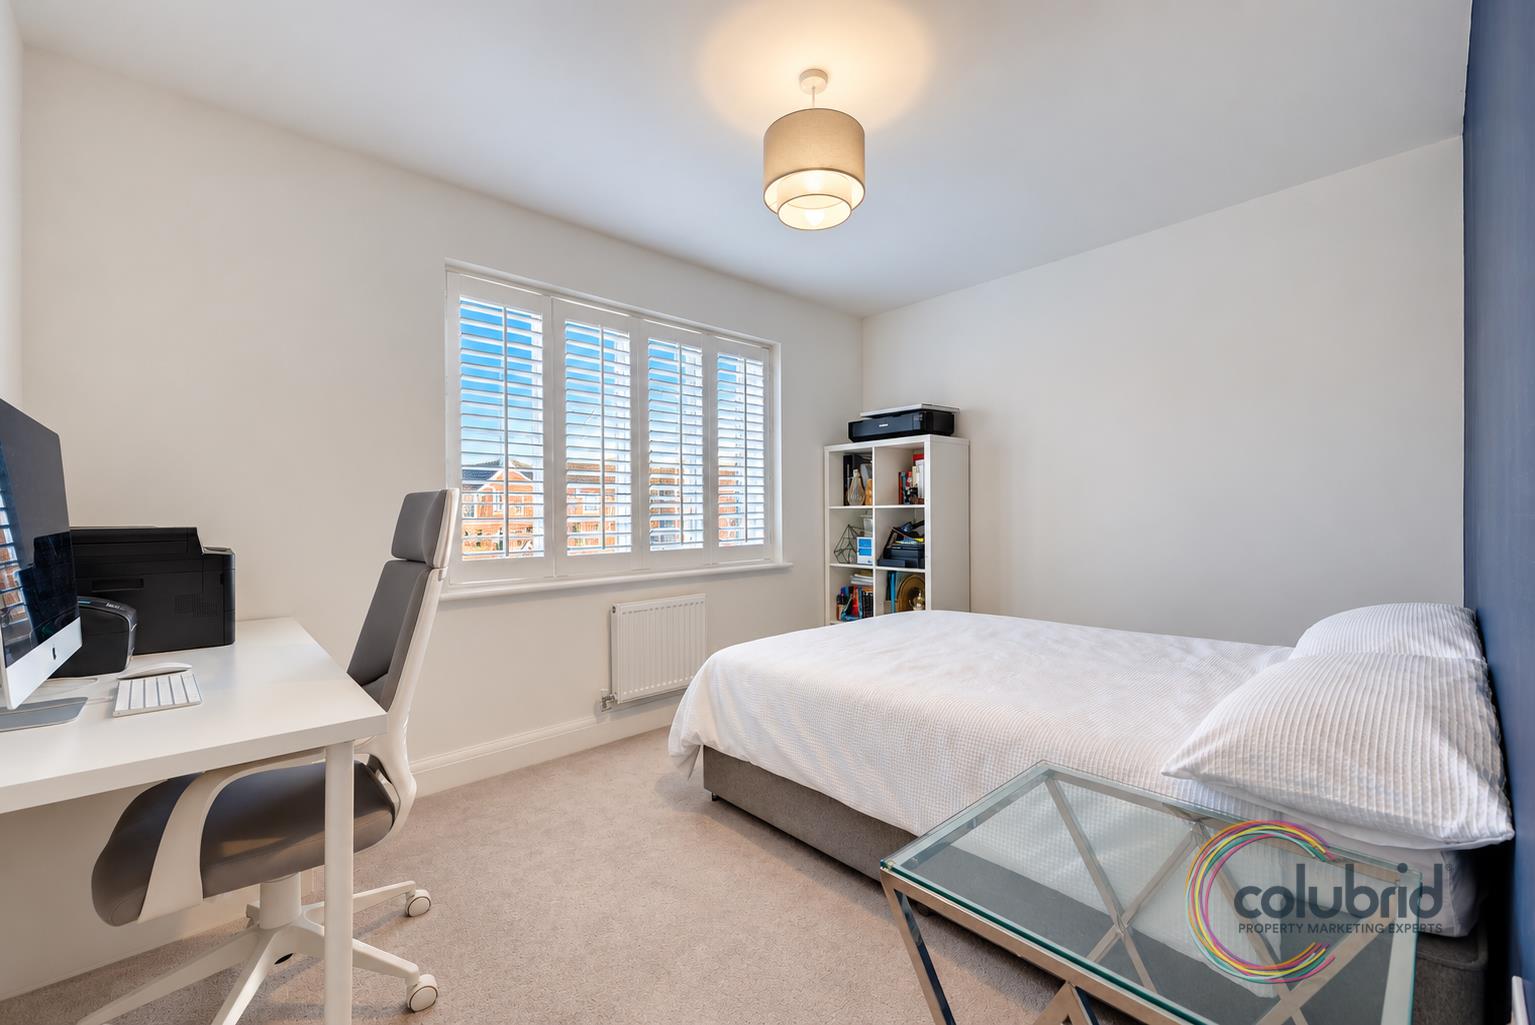
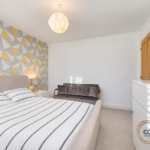
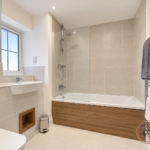
There are a further three bedrooms, offering plenty of flexibility for a growing family, guests or those requiring dedicated home-working space. The family bathroom is finished in a contemporary style and includes another attractive feature mirror. Shutters throughout the property provide a consistent, premium finish while offering excellent control over light and privacy.
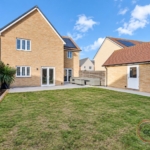
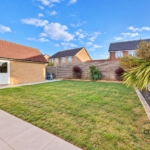
Externally, the house has plenty to offer too. Driveway parking is complemented by an EV charging point, while the exterior benefits from smart contemporary cladding which gives the property a distinctive modern appearance. Solar panels provide an additional energy-conscious feature, and the property also benefits from the reassurance of a 10-year warranty.
The garage is accessed via an up-and-over door, with approximately one-third currently separated to create an additional room. This provides useful versatility depending on the requirements of the new owner, while the remaining area offers garage and storage space.
This is a substantial and beautifully presented detached home where considerable attention has been given to both the finish and functionality. With four bedrooms, multiple reception spaces, en-suite facilities, driveway parking, garage, solar panels and EV charging, Athelstan Crescent offers the space and specification ideally suited to modern family living.

Rochford is a charming and well-connected market town in Essex, offering a great balance between a more relaxed way of life and excellent links to surrounding towns and London. The town centre has a good selection of independent shops, cafés, pubs and everyday amenities, while nearby Southend-on-Sea provides a much wider choice of shopping, leisure and entertainment. Rochford railway station offers direct services towards London Liverpool Street, making the area popular with commuters, while London Southend Airport is also conveniently close by. Families are well catered for with a choice of local schools, parks and green spaces, and the surrounding Essex countryside provides plenty of opportunities for walking and enjoying the outdoors. With its historic character, strong transport connections and convenient access to the coast, Rochford continues to be a popular choice for families, professionals and those looking for a well-connected place to call home.

THE SMALL PRINT:

Material Information: https://reports.sprift.com/property-report/38-athelstan-crescent-rochford-ss4-1gy/5679497

We’ve done our homework, but we aren’t fortune tellers. We haven’t poked the boiler, flicked the switches, or tested every light bulb. Nothing here counts as a contract or statement of fact—get your solicitor to check all the serious stuff, like tenure, parking, planning permission, building regs, and all that jazz!

Measurements? Guides only. Floorplans? Handy, but not perfectly to scale. Travelling far? Call first—clarification is free, petrol is not.

We may receive a referral fee if you choose to use third-party services we recommend, such as conveyancers, mortgage advisers, or EPC providers, but you are under no obligation to do so.

AML Checks - Law says we must run one. £96 including VAT per buyer. Tiny toll, big compliance.

Buyer Reservation Fee - Offer accepted? Pay a reservation fee (min £1,000) to lock it in. VIP pass to the property, protects against gazumping. Complete the sale? Fee refunded. Things go sideways? Sometimes non-refundable. Head to our website for full details – or skip the scrolling and just call.

Has your property’s value increased?

Call 0333 320 8613 to find out how much your property is worth

Free Online Valuation

Athelstan Crescent, Rochford

Positioned on the sought-after Athelstan Crescent, this impressive four-bedroom detached family home combines generous living accommodation with a high-quality contemporary finish. From parquet flooring and bespoke shutters to solar panels, EV charging and air conditioning, the property has been thoughtfully upgraded to create a stylish and practical home ready for its next owners.

  • Make Enquiry
  • Floorplan
  • View Brochure
  • View EPC

Property Features

  • Four-bedroom detached family home
  • Stylish lounge with media wall and electric feature fire
  • Beautiful parquet flooring and shutters throughout
  • Contemporary kitchen/diner with quartz worktops
  • High-gloss cabinetry with integrated appliances and feature lighting
  • Main bedroom with air conditioning, mirrored wardrobes and en-suite
  • Modern family bathroom plus ground-floor WC
  • Solar panels, EV charging point and 10-year warranty
  • Driveway parking and garage with versatile separate room
  • Smart exterior cladding and a high-quality finish throughout

Property Summary

Athelstan Crescent, Rochford

Positioned on the sought-after Athelstan Crescent, this impressive four-bedroom detached family home combines generous living accommodation with a high-quality contemporary finish. From parquet flooring and bespoke shutters to solar panels, EV charging and air conditioning, the property has been thoughtfully upgraded to create a stylish and practical home ready for its next owners.

Full Details

Stepping inside, the entrance hall provides access to the principal ground-floor rooms. The lounge is a particularly inviting space, featuring beautiful parquet flooring and a striking media wall with an inset electric feature fire, creating a natural focal point. Shutters add to the smart finish found throughout the home.
A separate dining room provides valuable additional reception space and is ideal for both everyday family dining and entertaining. The ground floor also benefits from a well-presented WC, finished with half-height tiling and a feature mirror.
To the rear, the kitchen/diner is one of the standout spaces within the property. Designed with both appearance and practicality in mind, high-gloss cabinetry is complemented by quartz work surfaces and under-cabinet feature lighting, while integrated appliances include a dishwasher and fridge/freezer. There is ample room for dining, with doors providing a natural connection between the house and outside space.
Upstairs, the property continues to impress with four bedrooms arranged around the central landing. The main bedroom benefits from its own air-conditioning unit, as well as mirrored built-in wardrobes providing excellent storage without compromising floor space. It also enjoys the convenience of a private en-suite shower room.
There are a further three bedrooms, offering plenty of flexibility for a growing family, guests or those requiring dedicated home-working space. The family bathroom is finished in a contemporary style and includes another attractive feature mirror. Shutters throughout the property provide a consistent, premium finish while offering excellent control over light and privacy.
Externally, the house has plenty to offer too. Driveway parking is complemented by an EV charging point, while the exterior benefits from smart contemporary cladding which gives the property a distinctive modern appearance. Solar panels provide an additional energy-conscious feature, and the property also benefits from the reassurance of a 10-year warranty.
The garage is accessed via an up-and-over door, with approximately one-third currently separated to create an additional room. This provides useful versatility depending on the requirements of the new owner, while the remaining area offers garage and storage space.
This is a substantial and beautifully presented detached home where considerable attention has been given to both the finish and functionality. With four bedrooms, multiple reception spaces, en-suite facilities, driveway parking, garage, solar panels and EV charging, Athelstan Crescent offers the space and specification ideally suited to modern family living.

Rochford is a charming and well-connected market town in Essex, offering a great balance between a more relaxed way of life and excellent links to surrounding towns and London. The town centre has a good selection of independent shops, cafés, pubs and everyday amenities, while nearby Southend-on-Sea provides a much wider choice of shopping, leisure and entertainment. Rochford railway station offers direct services towards London Liverpool Street, making the area popular with commuters, while London Southend Airport is also conveniently close by. Families are well catered for with a choice of local schools, parks and green spaces, and the surrounding Essex countryside provides plenty of opportunities for walking and enjoying the outdoors. With its historic character, strong transport connections and convenient access to the coast, Rochford continues to be a popular choice for families, professionals and those looking for a well-connected place to call home.

THE SMALL PRINT:

Material Information: https://reports.sprift.com/property-report/38-athelstan-crescent-rochford-ss4-1gy/5679497

We’ve done our homework, but we aren’t fortune tellers. We haven’t poked the boiler, flicked the switches, or tested every light bulb. Nothing here counts as a contract or statement of fact—get your solicitor to check all the serious stuff, like tenure, parking, planning permission, building regs, and all that jazz!

Measurements? Guides only. Floorplans? Handy, but not perfectly to scale. Travelling far? Call first—clarification is free, petrol is not.

We may receive a referral fee if you choose to use third-party services we recommend, such as conveyancers, mortgage advisers, or EPC providers, but you are under no obligation to do so.

AML Checks - Law says we must run one. £96 including VAT per buyer. Tiny toll, big compliance.

Buyer Reservation Fee - Offer accepted? Pay a reservation fee (min £1,000) to lock it in. VIP pass to the property, protects against gazumping. Complete the sale? Fee refunded. Things go sideways? Sometimes non-refundable. Head to our website for full details – or skip the scrolling and just call.

4 Bedroom Detached House

Freehold

Athelstan Crescent, Rochford, SS4 1GY

£575,000 Offers Over

Property Features

  • Four-bedroom detached family home
  • Stylish lounge with media wall and electric feature fire
  • Beautiful parquet flooring and shutters throughout
  • Contemporary kitchen/diner with quartz worktops
  • High-gloss cabinetry with integrated appliances and feature lighting
  • Main bedroom with air conditioning, mirrored wardrobes and en-suite
  • Modern family bathroom plus ground-floor WC
  • Solar panels, EV charging point and 10-year warranty
  • Driveway parking and garage with versatile separate room
  • Smart exterior cladding and a high-quality finish throughout
  • Make Enquiry
  • Floorplan
  • View Brochure
  • View EPC

Property Features

  • Four-bedroom detached family home
  • Stylish lounge with media wall and electric feature fire
  • Beautiful parquet flooring and shutters throughout
  • Contemporary kitchen/diner with quartz worktops
  • High-gloss cabinetry with integrated appliances and feature lighting
  • Main bedroom with air conditioning, mirrored wardrobes and en-suite
  • Modern family bathroom plus ground-floor WC
  • Solar panels, EV charging point and 10-year warranty
  • Driveway parking and garage with versatile separate room
  • Smart exterior cladding and a high-quality finish throughout

Property Summary

Athelstan Crescent, Rochford

Positioned on the sought-after Athelstan Crescent, this impressive four-bedroom detached family home combines generous living accommodation with a high-quality contemporary finish. From parquet flooring and bespoke shutters to solar panels, EV charging and air conditioning, the property has been thoughtfully upgraded to create a stylish and practical home ready for its next owners.

Full Details

Stepping inside, the entrance hall provides access to the principal ground-floor rooms. The lounge is a particularly inviting space, featuring beautiful parquet flooring and a striking media wall with an inset electric feature fire, creating a natural focal point. Shutters add to the smart finish found throughout the home.
A separate dining room provides valuable additional reception space and is ideal for both everyday family dining and entertaining. The ground floor also benefits from a well-presented WC, finished with half-height tiling and a feature mirror.
To the rear, the kitchen/diner is one of the standout spaces within the property. Designed with both appearance and practicality in mind, high-gloss cabinetry is complemented by quartz work surfaces and under-cabinet feature lighting, while integrated appliances include a dishwasher and fridge/freezer. There is ample room for dining, with doors providing a natural connection between the house and outside space.
Upstairs, the property continues to impress with four bedrooms arranged around the central landing. The main bedroom benefits from its own air-conditioning unit, as well as mirrored built-in wardrobes providing excellent storage without compromising floor space. It also enjoys the convenience of a private en-suite shower room.
There are a further three bedrooms, offering plenty of flexibility for a growing family, guests or those requiring dedicated home-working space. The family bathroom is finished in a contemporary style and includes another attractive feature mirror. Shutters throughout the property provide a consistent, premium finish while offering excellent control over light and privacy.
Externally, the house has plenty to offer too. Driveway parking is complemented by an EV charging point, while the exterior benefits from smart contemporary cladding which gives the property a distinctive modern appearance. Solar panels provide an additional energy-conscious feature, and the property also benefits from the reassurance of a 10-year warranty.
The garage is accessed via an up-and-over door, with approximately one-third currently separated to create an additional room. This provides useful versatility depending on the requirements of the new owner, while the remaining area offers garage and storage space.
This is a substantial and beautifully presented detached home where considerable attention has been given to both the finish and functionality. With four bedrooms, multiple reception spaces, en-suite facilities, driveway parking, garage, solar panels and EV charging, Athelstan Crescent offers the space and specification ideally suited to modern family living.

Rochford is a charming and well-connected market town in Essex, offering a great balance between a more relaxed way of life and excellent links to surrounding towns and London. The town centre has a good selection of independent shops, cafés, pubs and everyday amenities, while nearby Southend-on-Sea provides a much wider choice of shopping, leisure and entertainment. Rochford railway station offers direct services towards London Liverpool Street, making the area popular with commuters, while London Southend Airport is also conveniently close by. Families are well catered for with a choice of local schools, parks and green spaces, and the surrounding Essex countryside provides plenty of opportunities for walking and enjoying the outdoors. With its historic character, strong transport connections and convenient access to the coast, Rochford continues to be a popular choice for families, professionals and those looking for a well-connected place to call home.

THE SMALL PRINT:

Material Information: https://reports.sprift.com/property-report/38-athelstan-crescent-rochford-ss4-1gy/5679497

We’ve done our homework, but we aren’t fortune tellers. We haven’t poked the boiler, flicked the switches, or tested every light bulb. Nothing here counts as a contract or statement of fact—get your solicitor to check all the serious stuff, like tenure, parking, planning permission, building regs, and all that jazz!

Measurements? Guides only. Floorplans? Handy, but not perfectly to scale. Travelling far? Call first—clarification is free, petrol is not.

We may receive a referral fee if you choose to use third-party services we recommend, such as conveyancers, mortgage advisers, or EPC providers, but you are under no obligation to do so.

AML Checks - Law says we must run one. £96 including VAT per buyer. Tiny toll, big compliance.

Buyer Reservation Fee - Offer accepted? Pay a reservation fee (min £1,000) to lock it in. VIP pass to the property, protects against gazumping. Complete the sale? Fee refunded. Things go sideways? Sometimes non-refundable. Head to our website for full details – or skip the scrolling and just call.

Enquire

Has your property’s value increased?

Call 0333 320 8613 to find out how much your property is worth

Free Online Valuation
NO Commission Find out more