


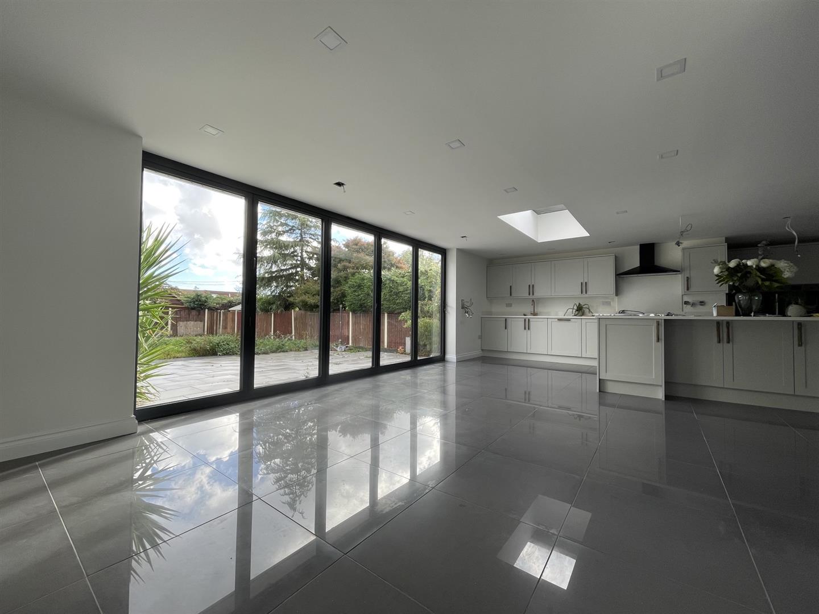

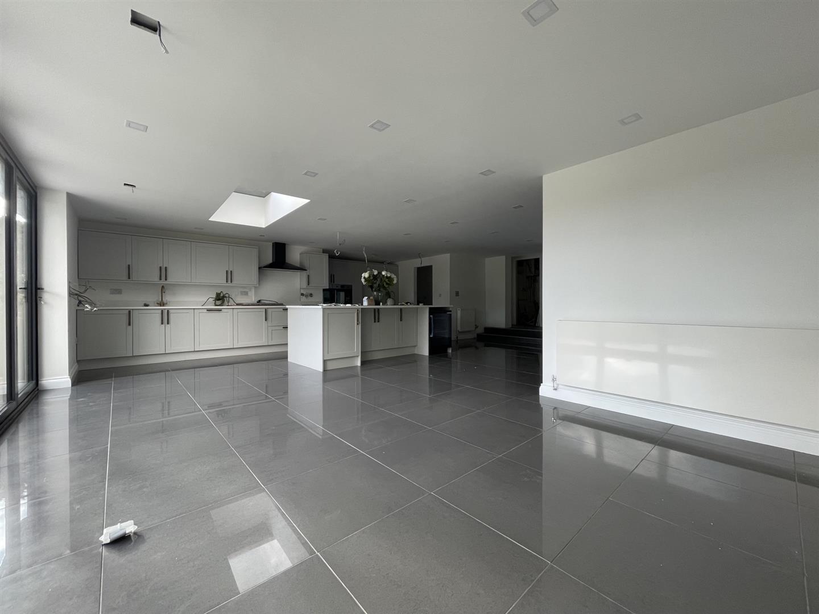
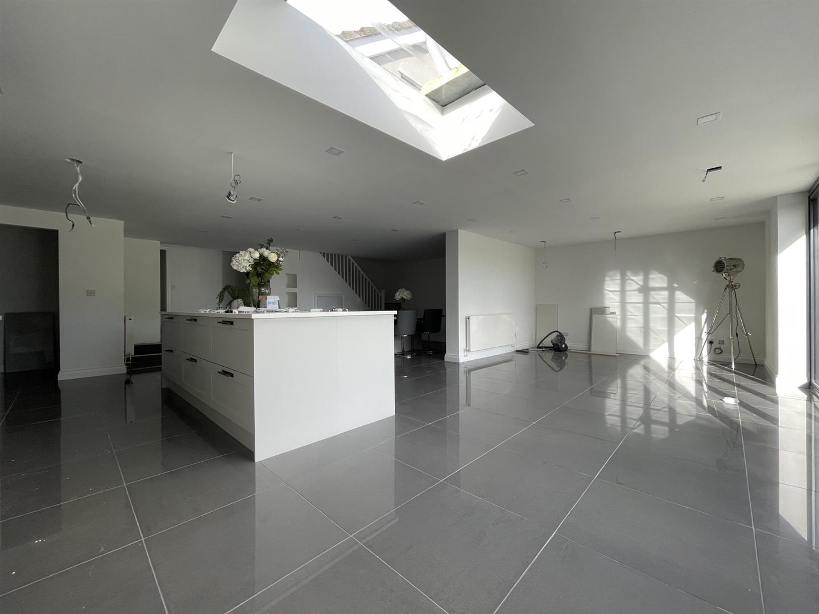




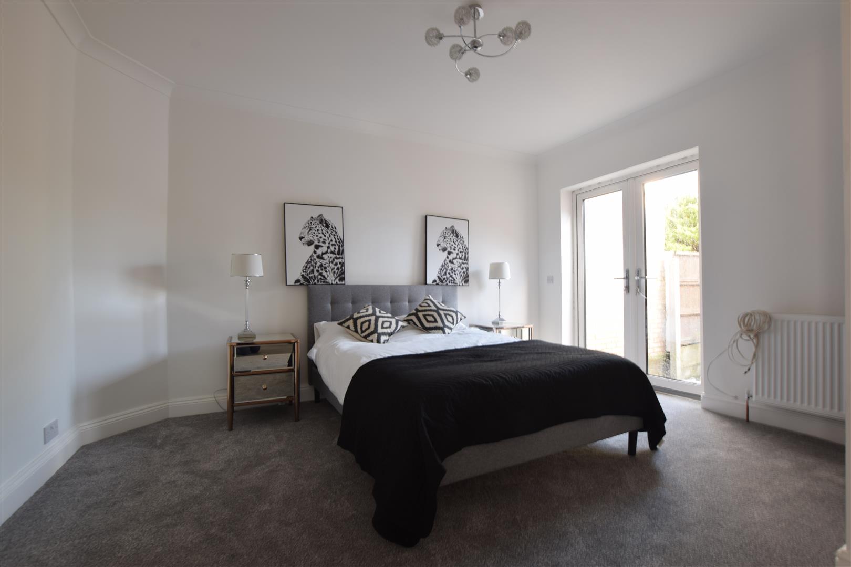
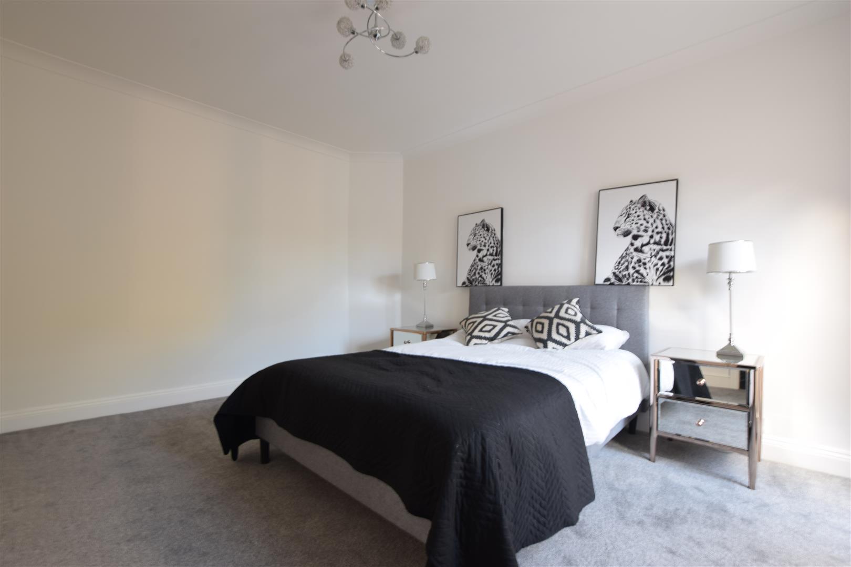





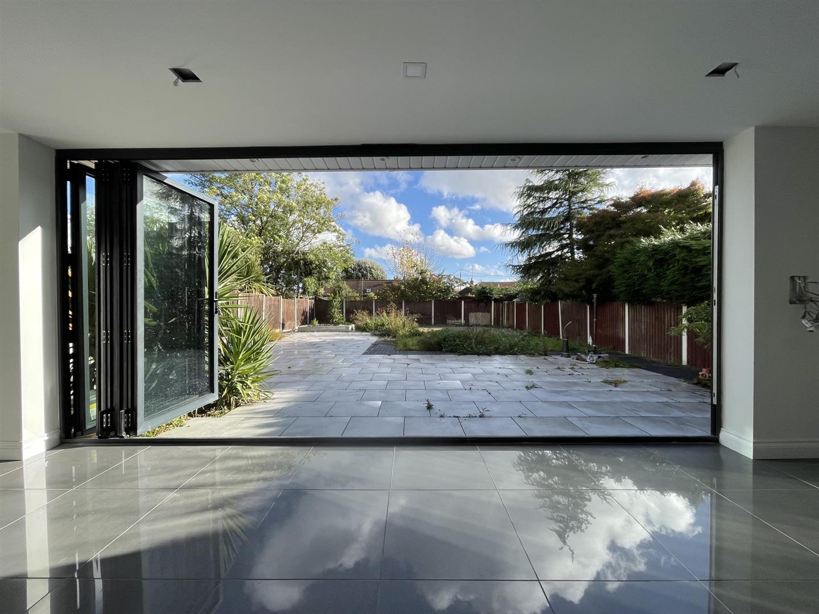
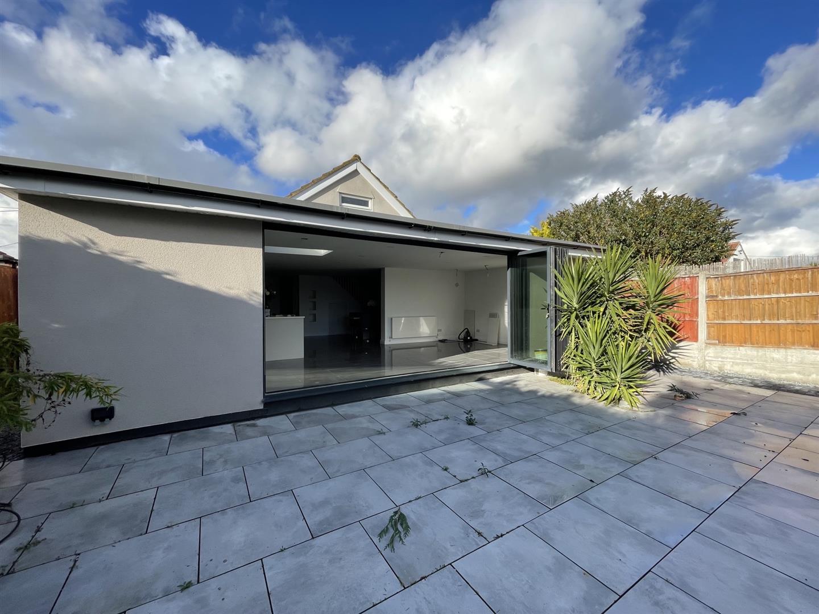



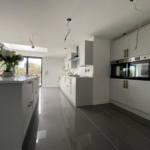
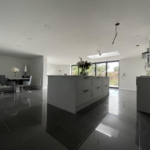
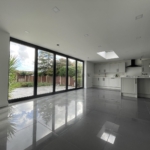


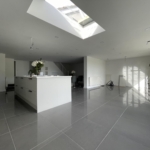
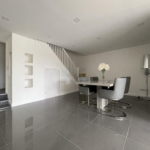


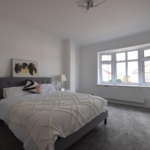


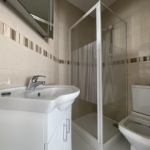

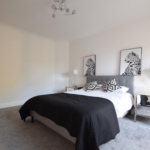






AVAILABLE END OF NOVEMBER!!! Colubrid Estate Agents are proud to present to the market this fantastic size fully refurbished and heavily extended five bedroom chalet bungalow boasting a wonderful open plan kitchen/family room with bi-fold doors perfect for entertaining. Accomodation boasts an inviting entrance hallway, stunning open plan lounge/kitchen/family room, utility room, beautiful bathroom, three ground floor bedrooms with two boasting en suite shower rooms and two first floor bedrooms. Externally the property has a lovely size rear garden, driveway parking for multiple vehicles and a garage.
Property Features
- Available for rent
- A fantastic size fully refurbished and heavily extended five bedroom family home
- A wonderful open plan lounge/kitchen/family room with bi-fold doors
- Three ground floor bedrooms with two en-suites
- Two first floor bedrooms
- A stunning bathroom
- Utility room
- Lovely size rear garden
- Driveway parking
- Garage
Property Summary
Full Details
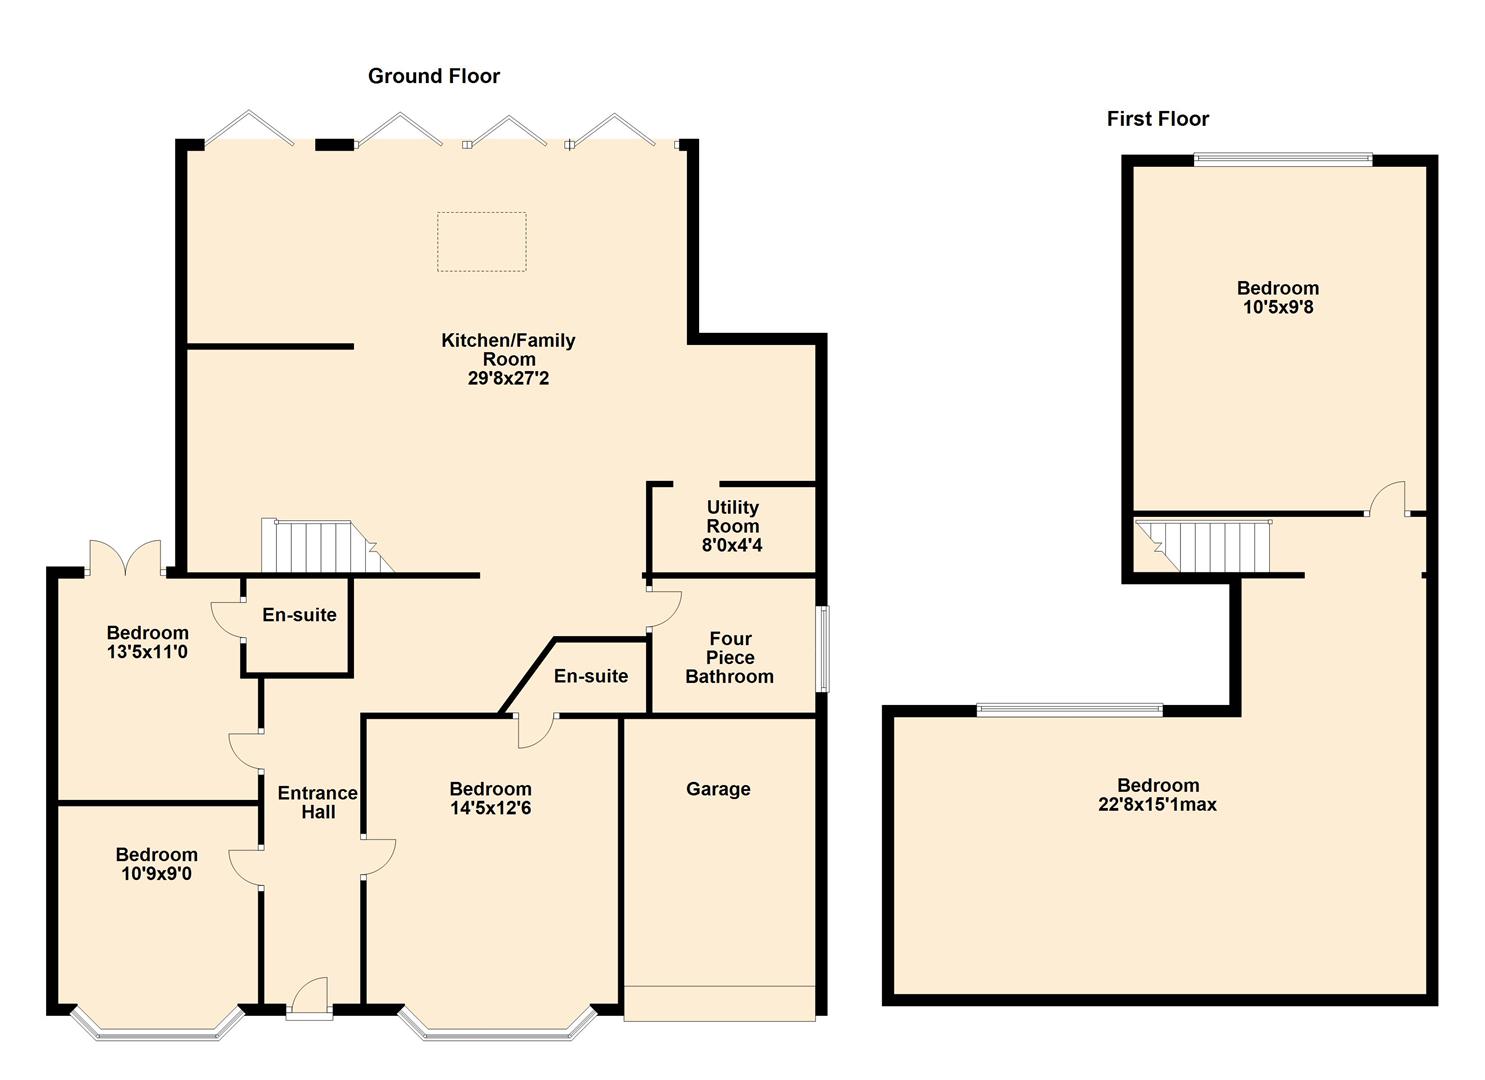
Impressive L-shaped entrance hall gives access to all rooms. Storage cupboard.
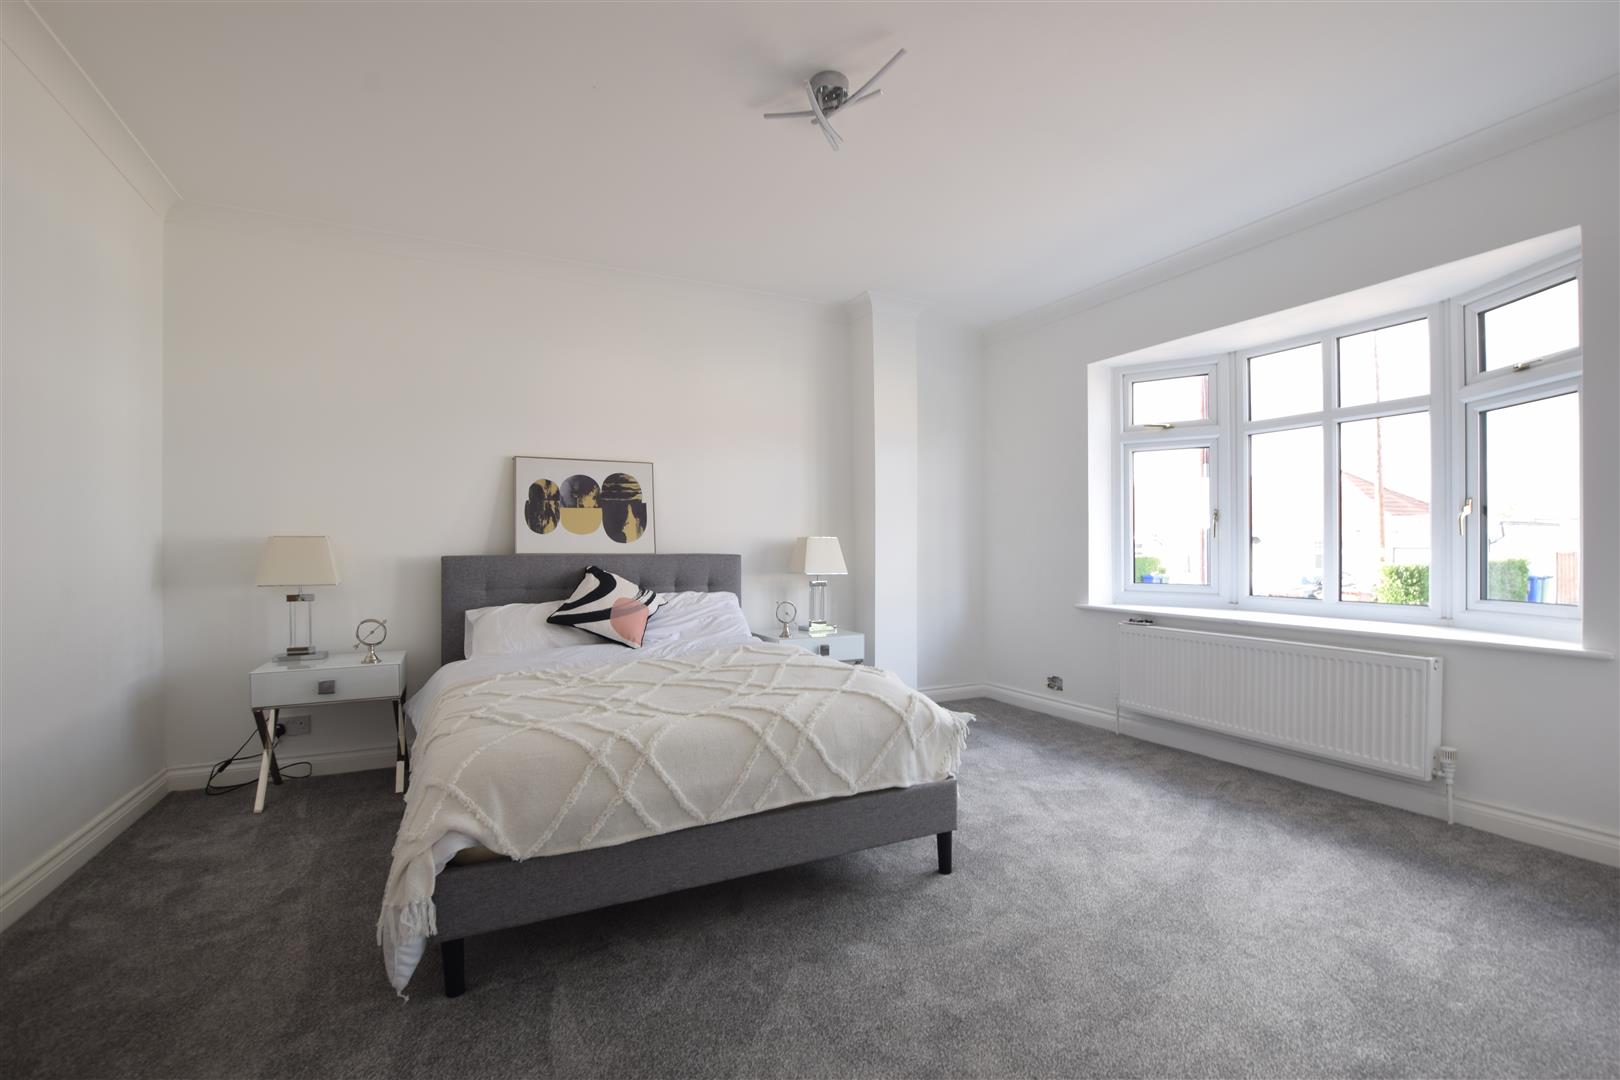
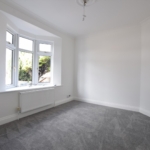
Bedroom one 14'5 x 12'6 overlooks the front aspect. Bow double glazed window.
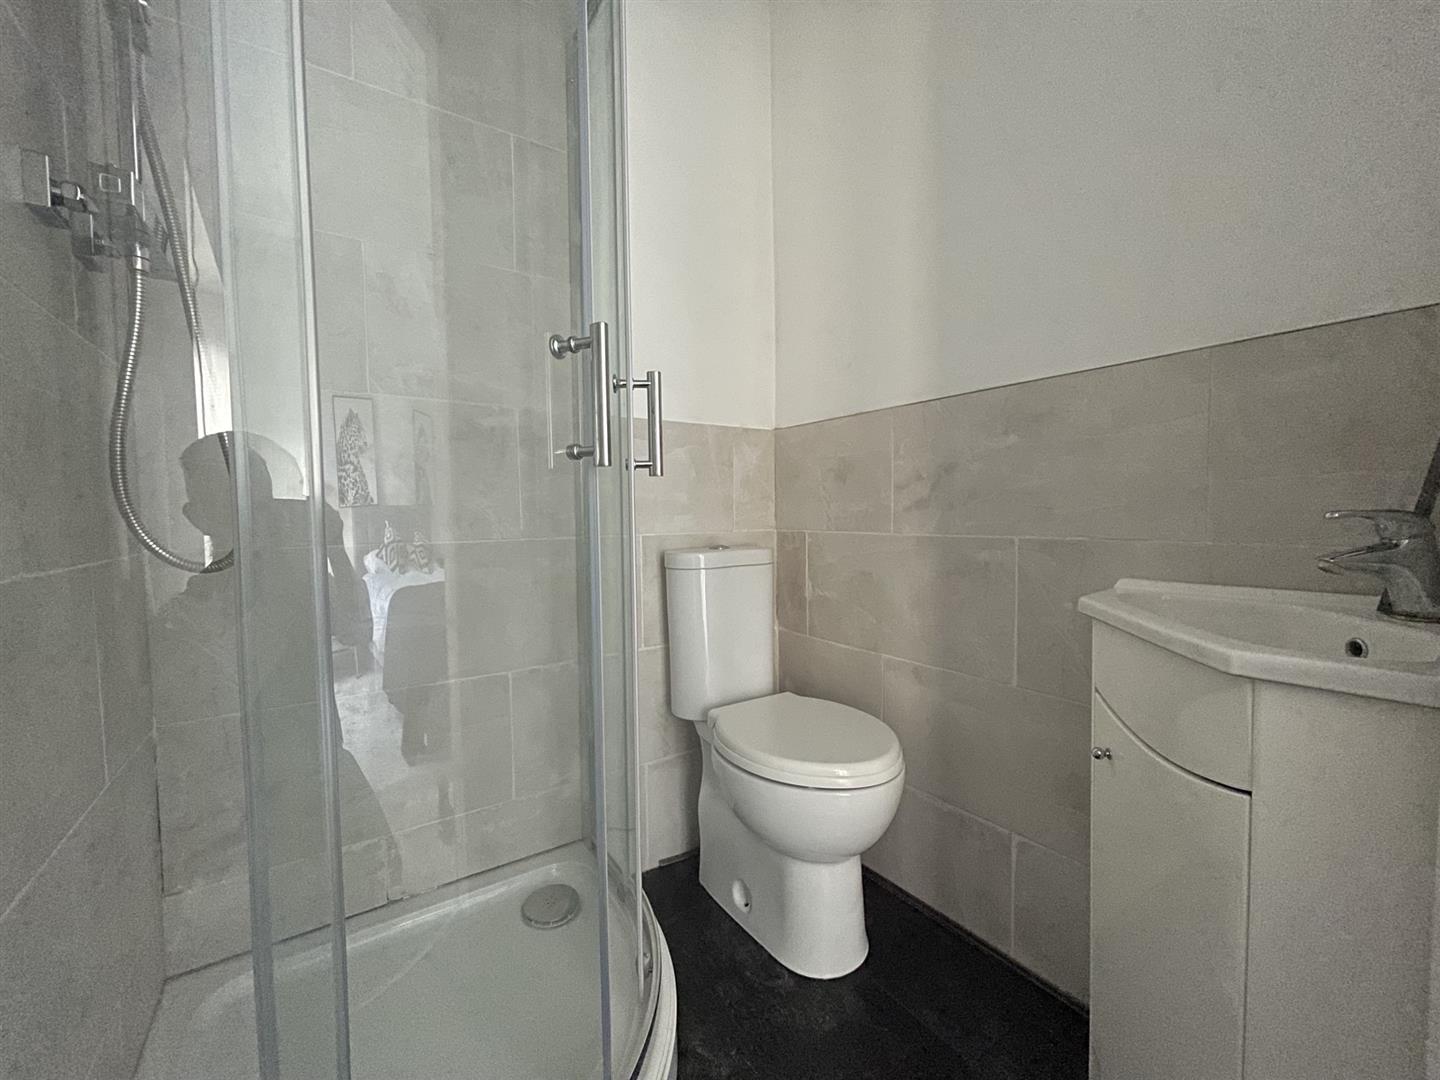
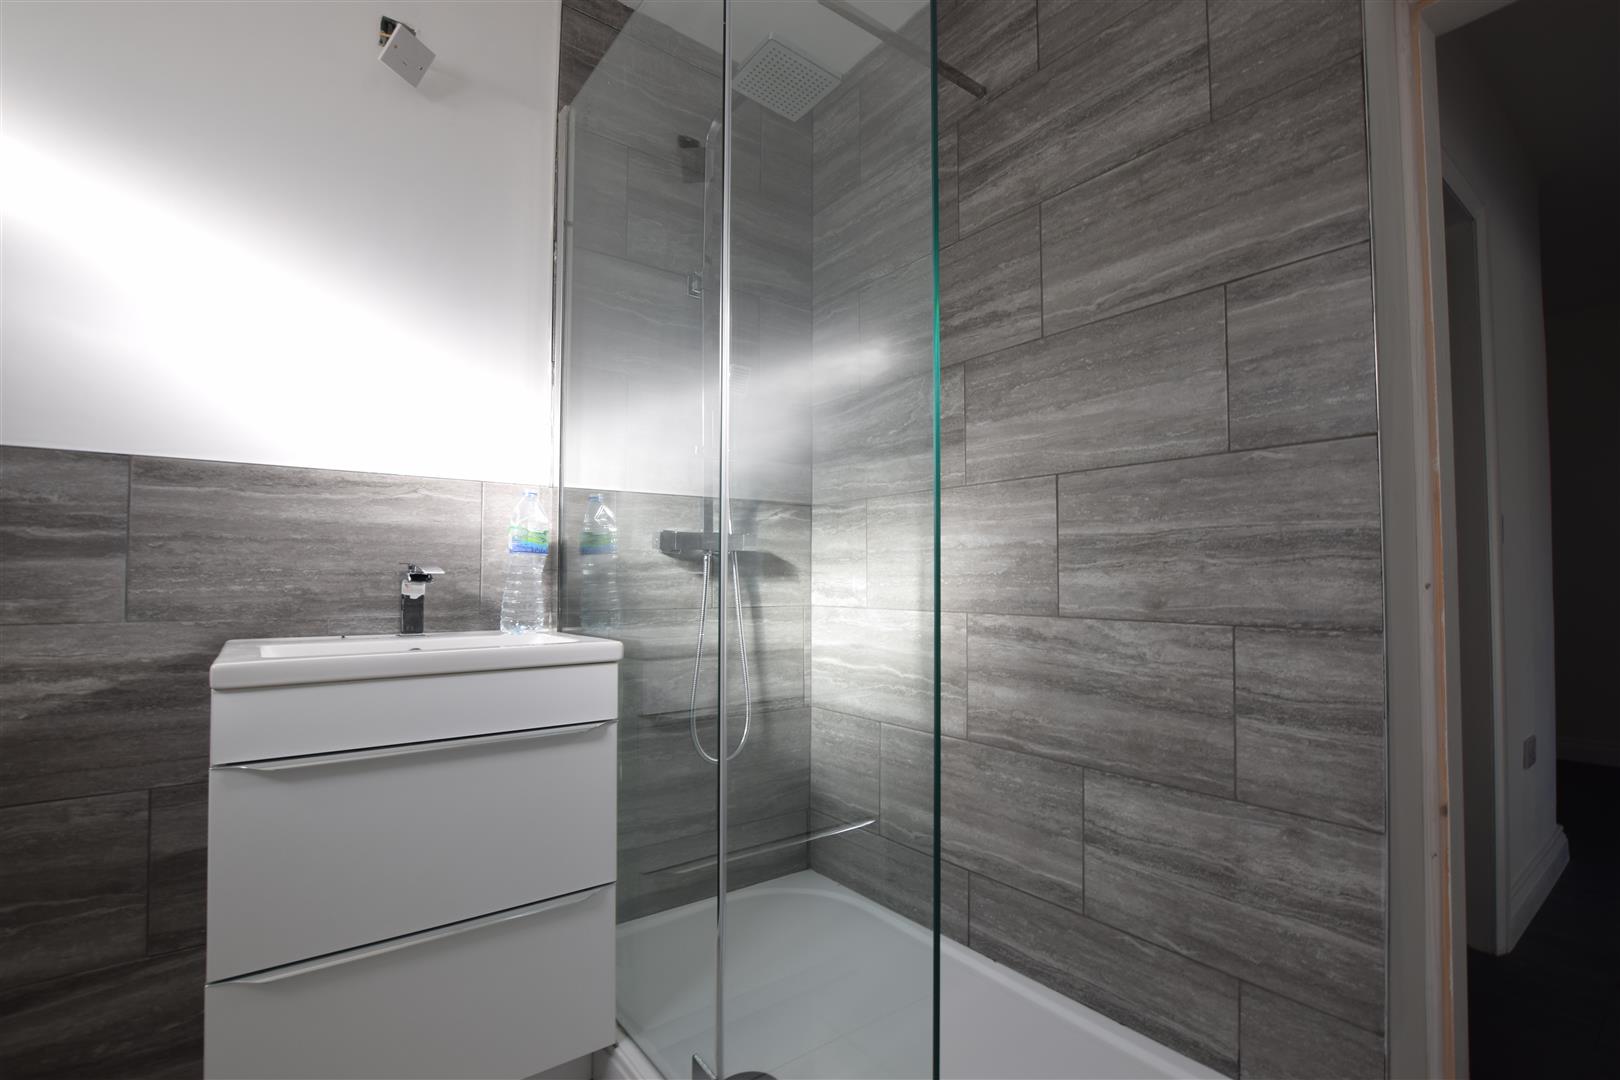
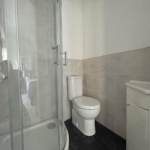
En-suite comprises shower, vanity wash hand basin and low level wc. Tiling to walls.
Bedroom two keeps with the same theme 13'5 x 11'0 . French double glazed doors open onto rear aspect.
Bedroom three 10'9 x 9'0 also overlooks the front aspect. Bow double glazed window.
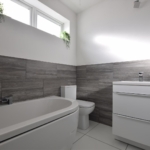
Family four piece bathroom comprises double ended bath fitted with hand held shower attachment. Vanity wash hand basin and low level wc. Part tiled walls. Heated towel rail.
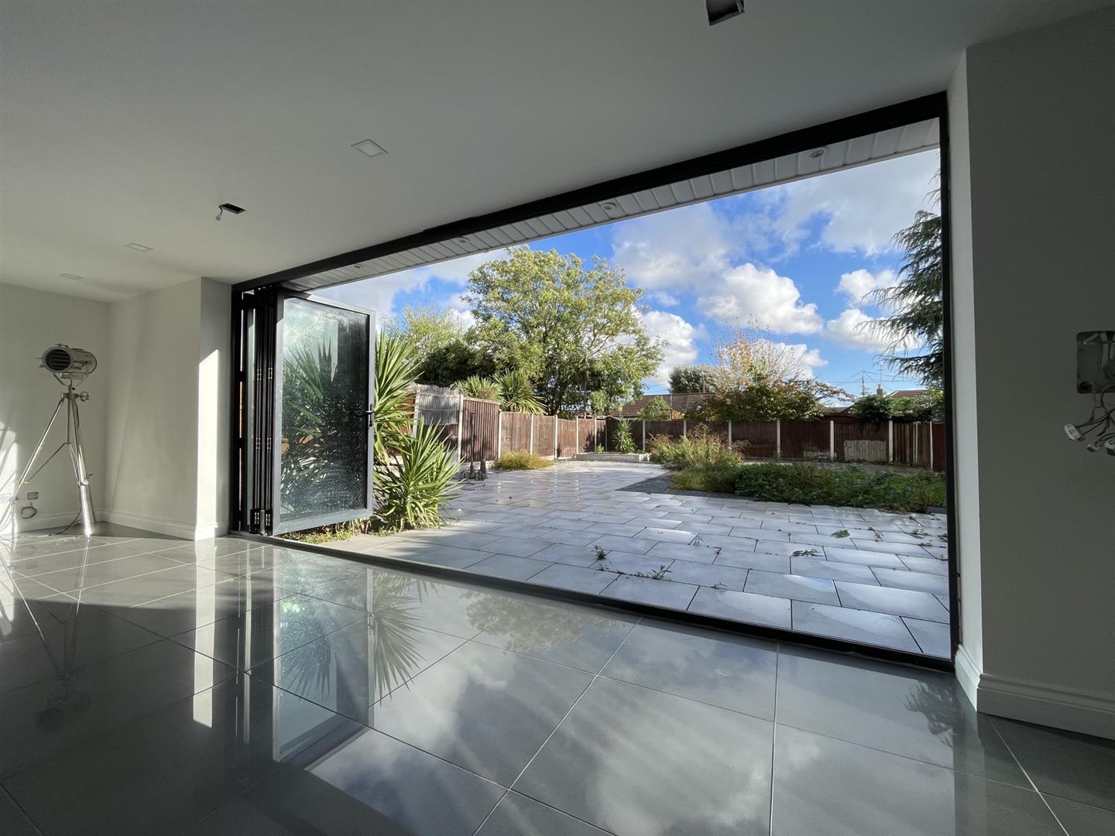
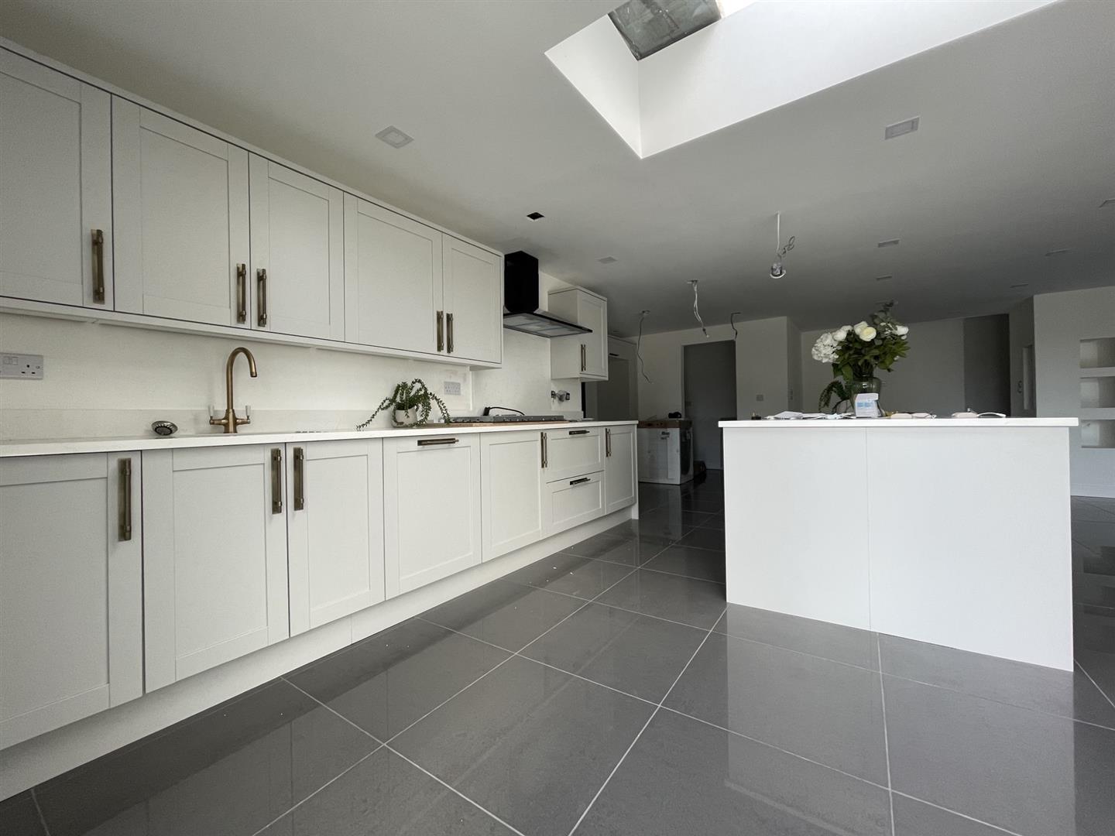
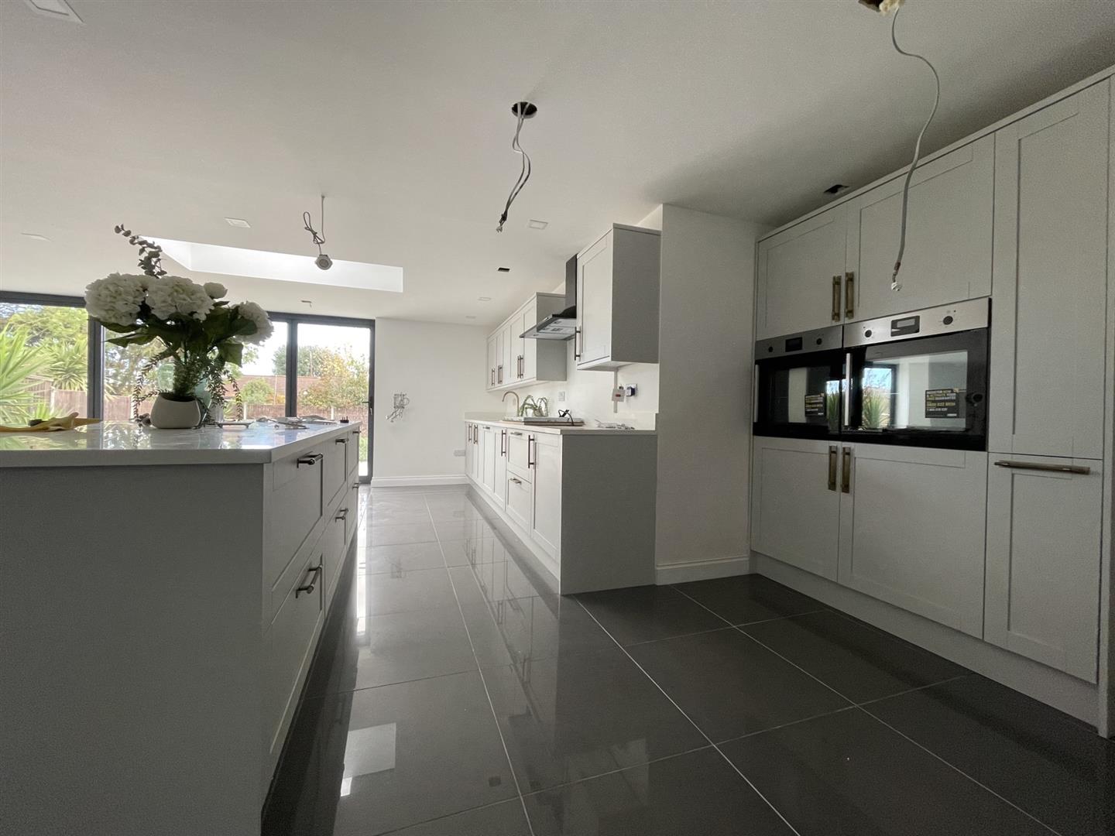
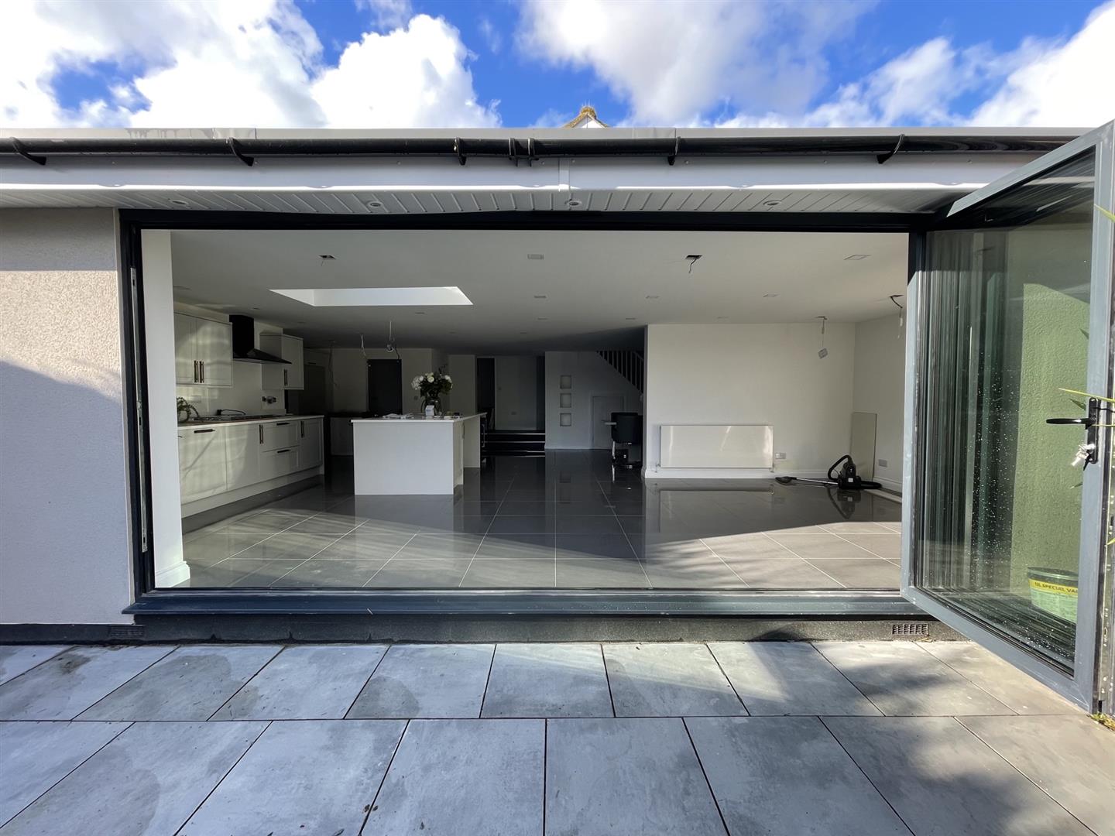
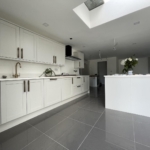
Stunning open plan kitchen/diner/family room 29'8 x 27'2 gives access to rear garden via feature Bi-fold doors. An array of wall and base mounted units with matching pan size storage drawers and central storage island. Complimentary work surfaces housing sink drainer with swan neck mixer tap. Lamona electric hob, Zanussi twin encased ovens, stainless steel extractor hood and wine cooler to remain. Space for other appliances. Highly polished tiled flooring. Smooth ceiling, spot lighting and "Skylight" window.
The property also has a utility room.
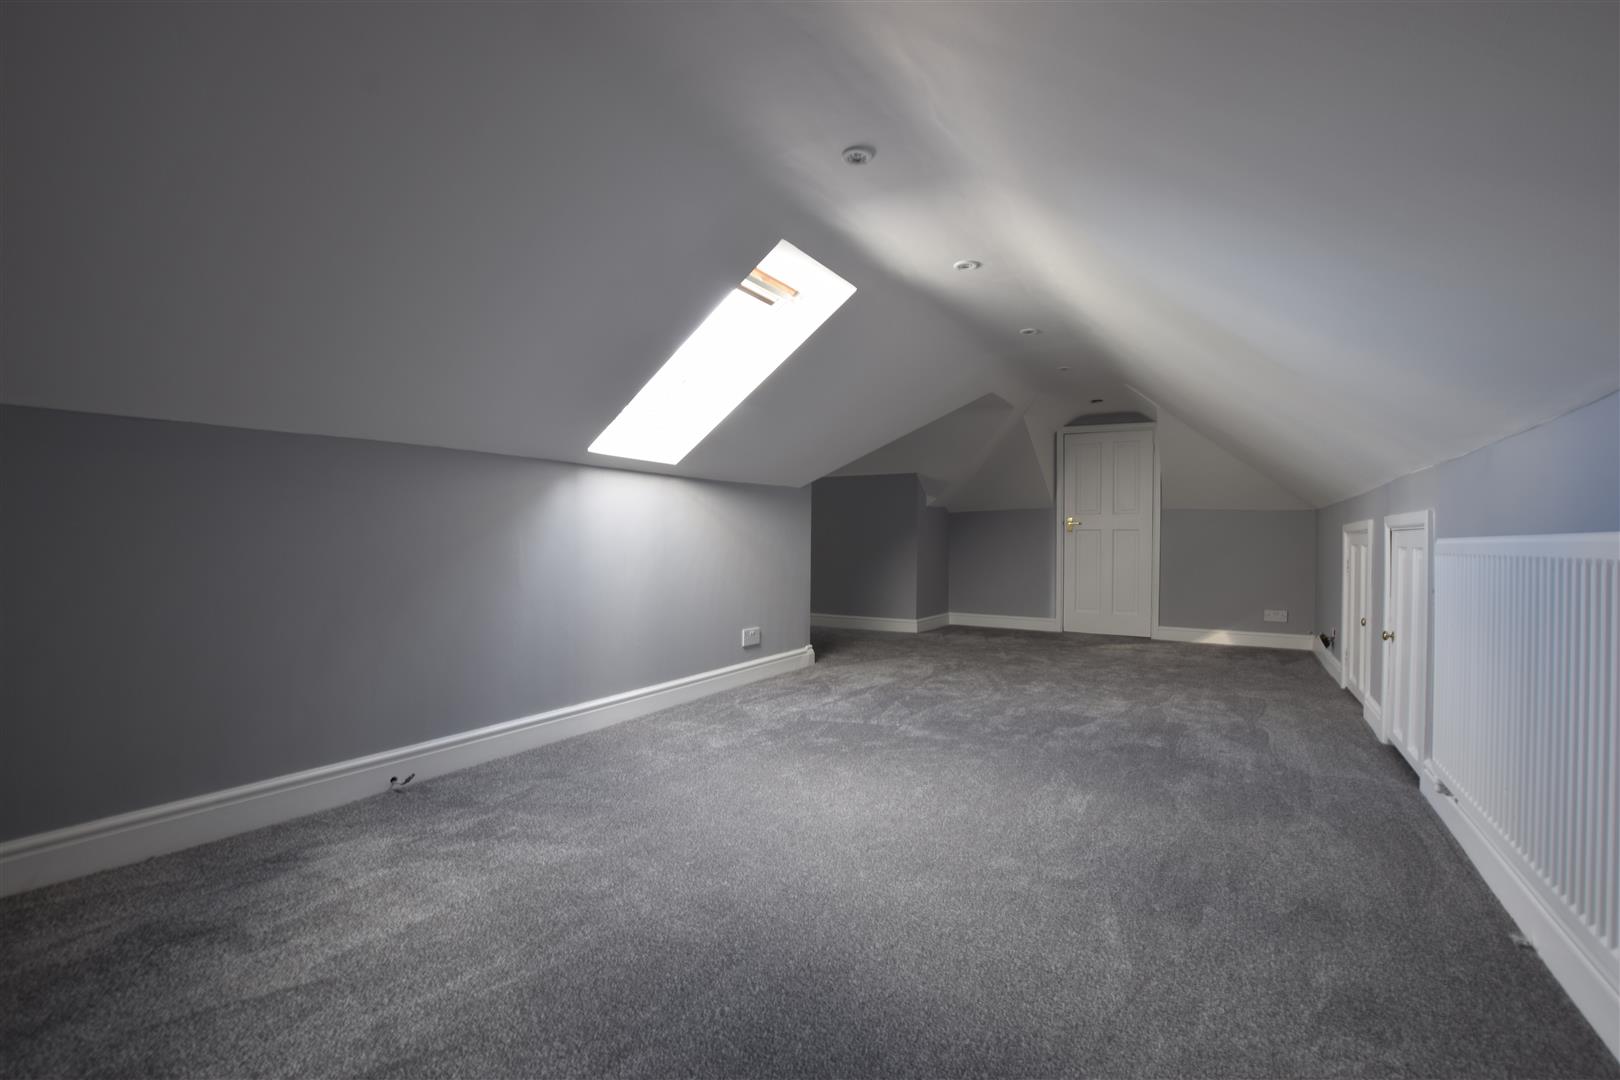
First floor landing is home to two further bedrooms.
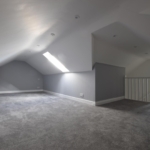
Bedroom four 22'8 x 15'1 max (Restricted head height) eaves storage space.
Bedroom five 10'5 x 9'8 eaves storage space.
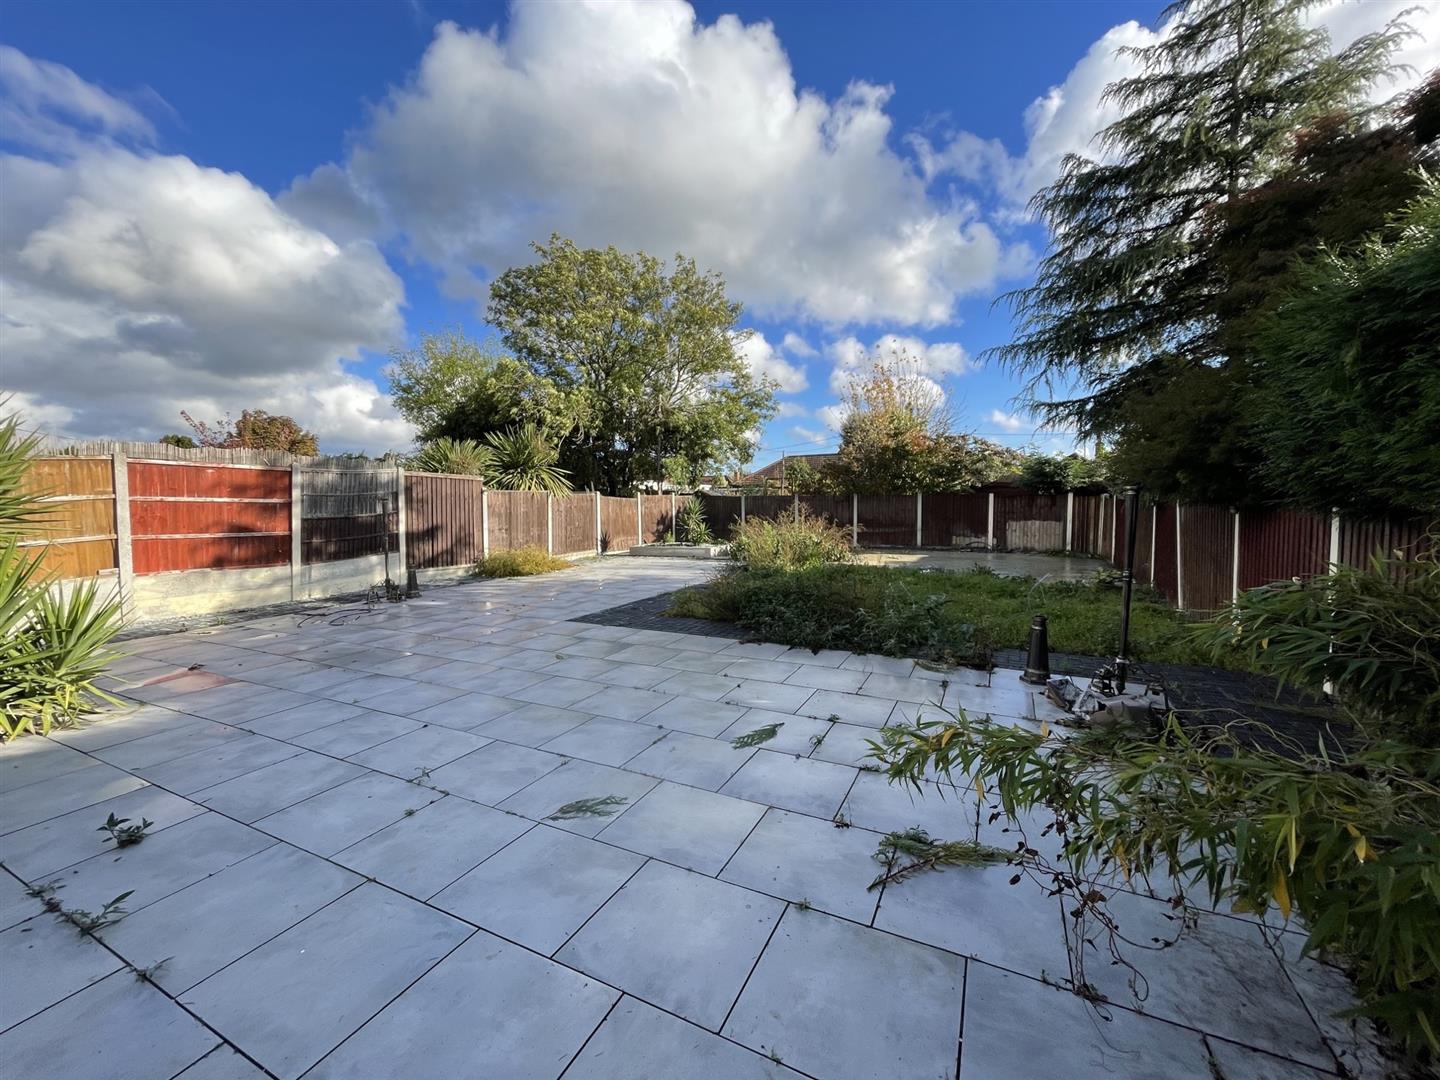
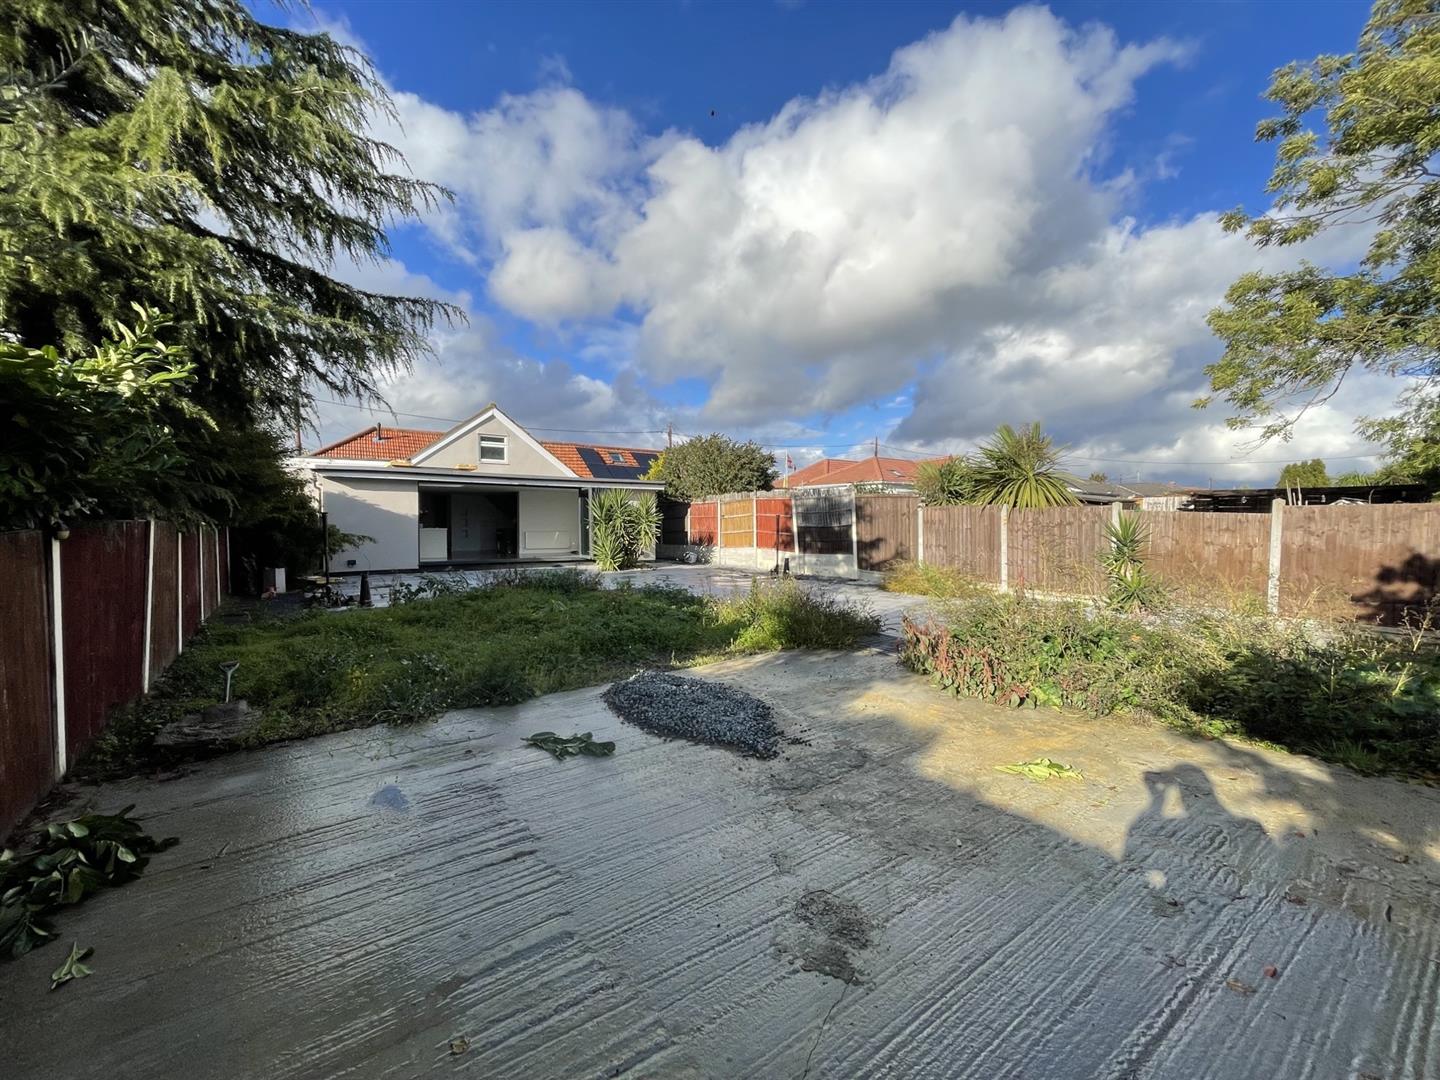
Large low maintenance garden.
Driveway parking to front. Garage
Corringham is an English town and former civil parish, located on a hill overlooking the River Thames east of London. It is situated 7 miles from Tilbury and lies between Canvey Island and Tilbury Fort. Corringham is accessible to A13 road links, town centre and popular schools. Moments’ drive to Stanford-le-Hope railway station is on the London, Tilbury and Southend line taking approximately 45 minutes to Fenchurch Street.