Welcome to Essex and London’s Estate Agent, UK

Reviews

See what our customers say

Let Agreed

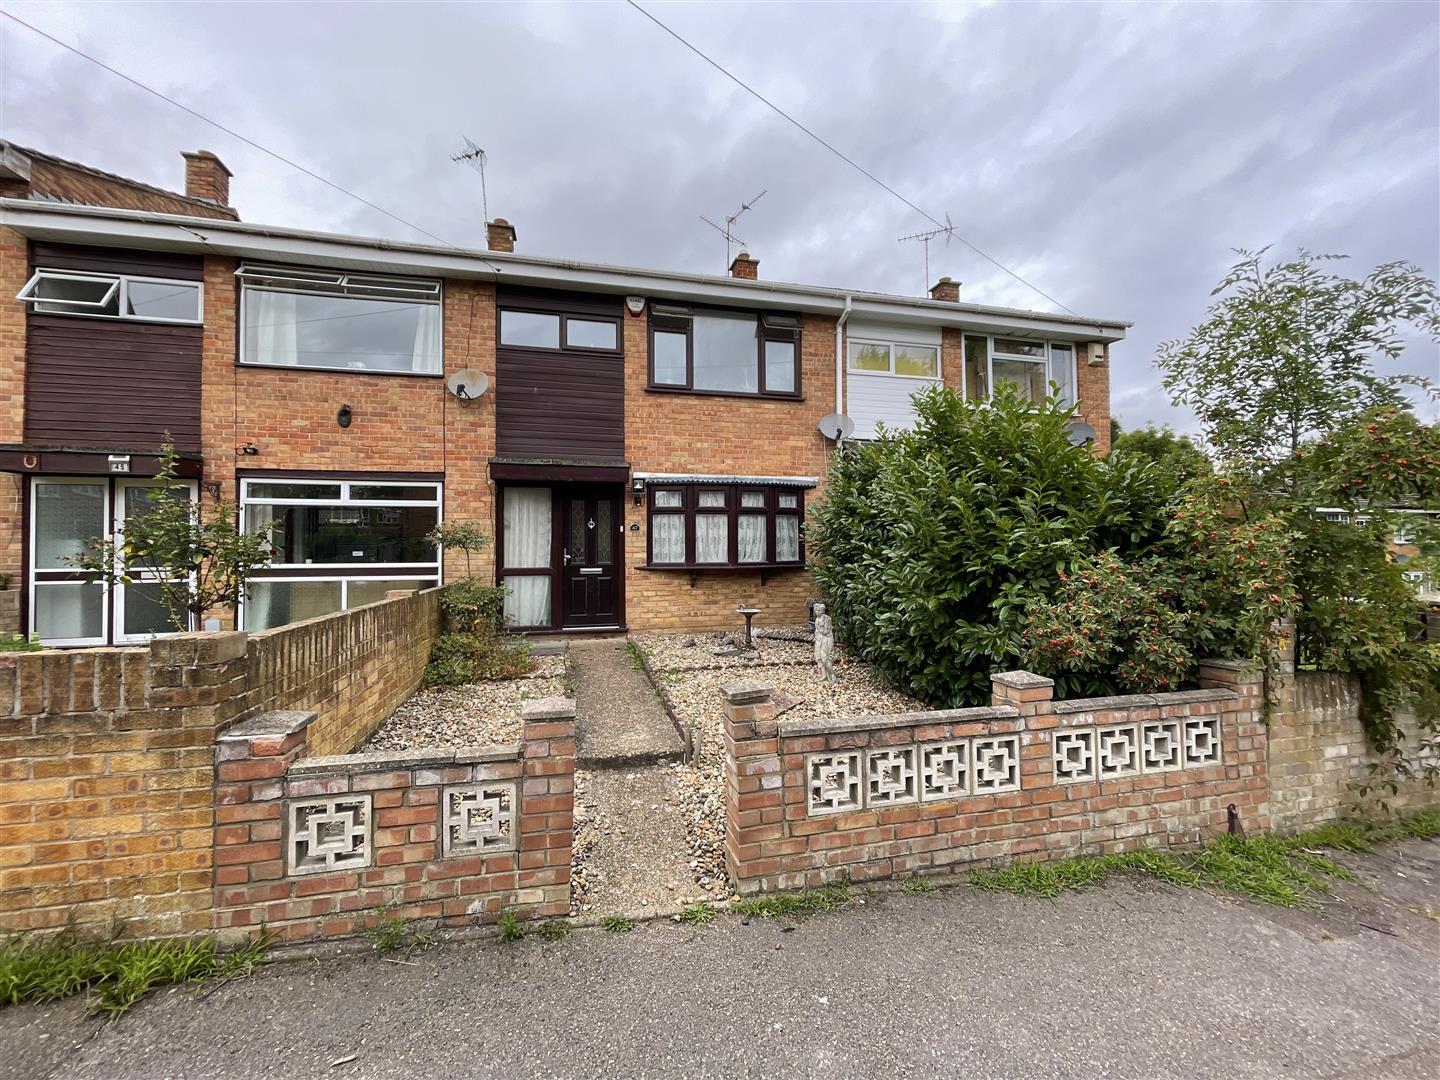
3 Bedroom Terraced House

St. Margarets Avenue, Stanford-le-Hope, SS17 0EL

£1,650 pcm

Property Features

  • Available immediately
  • Ideally located just 0.3 miles from Stanford-le-Hope train station
  • Lovely size lounge
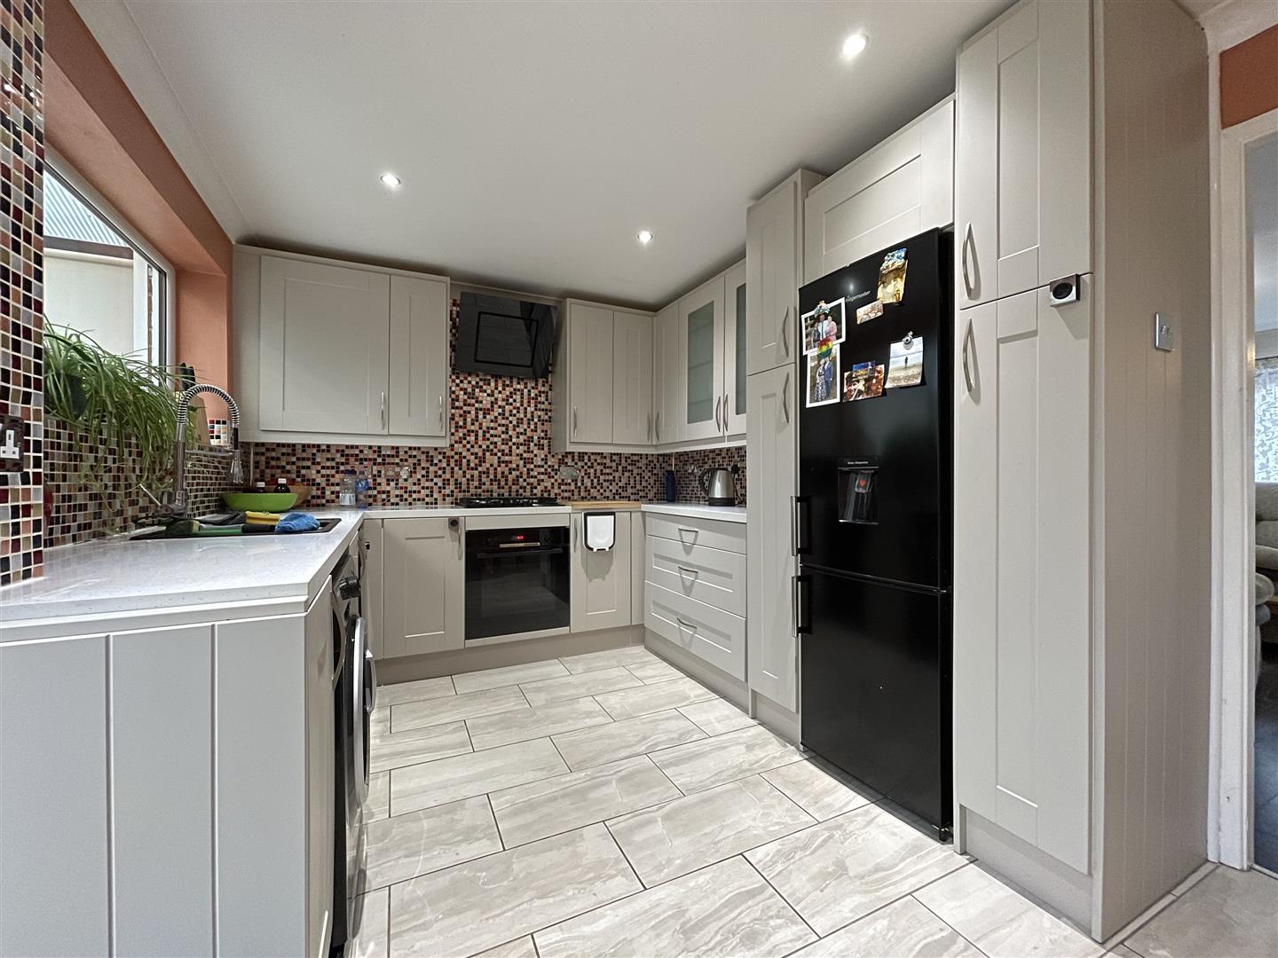
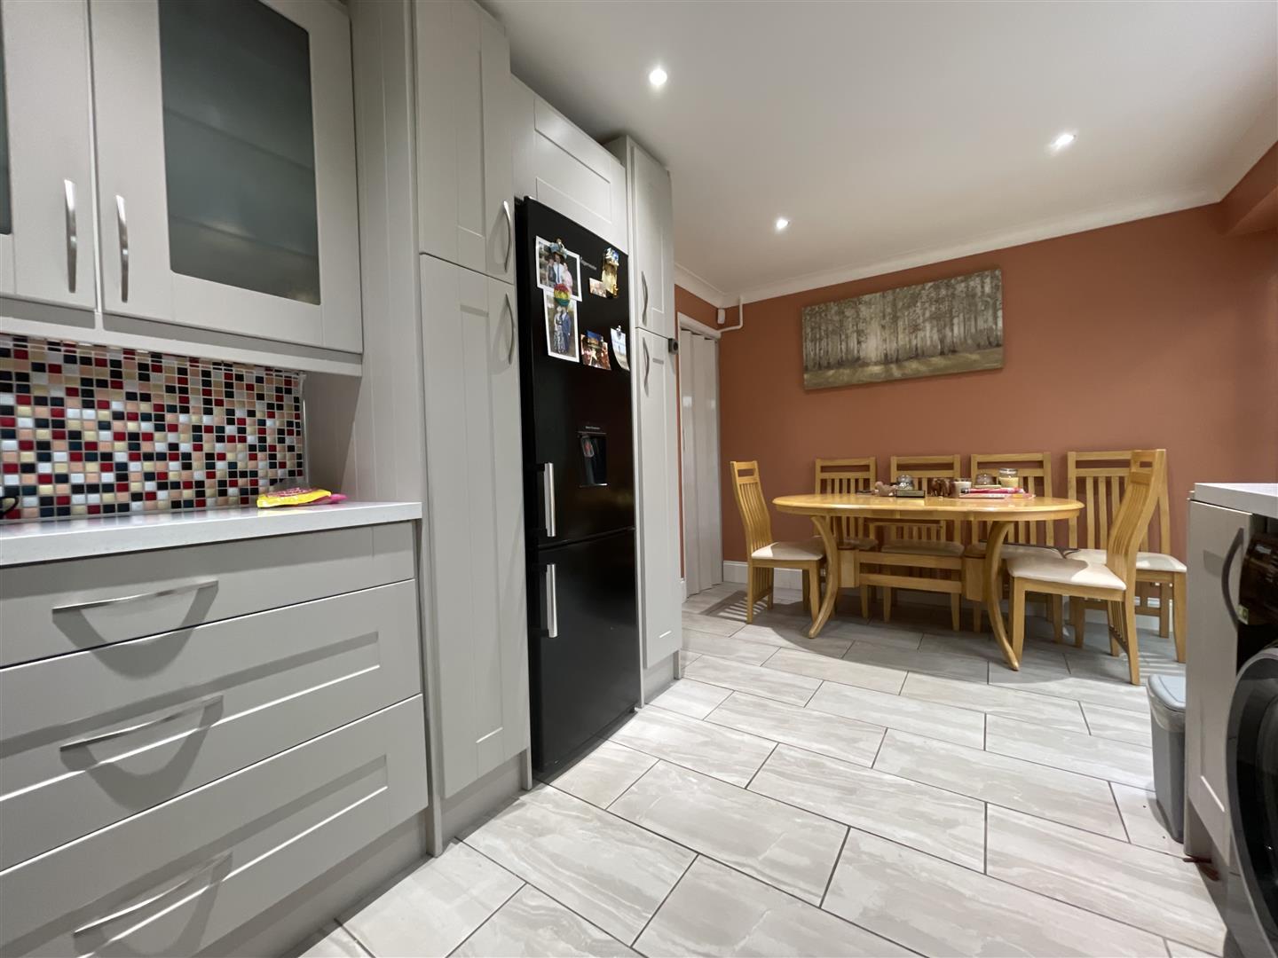
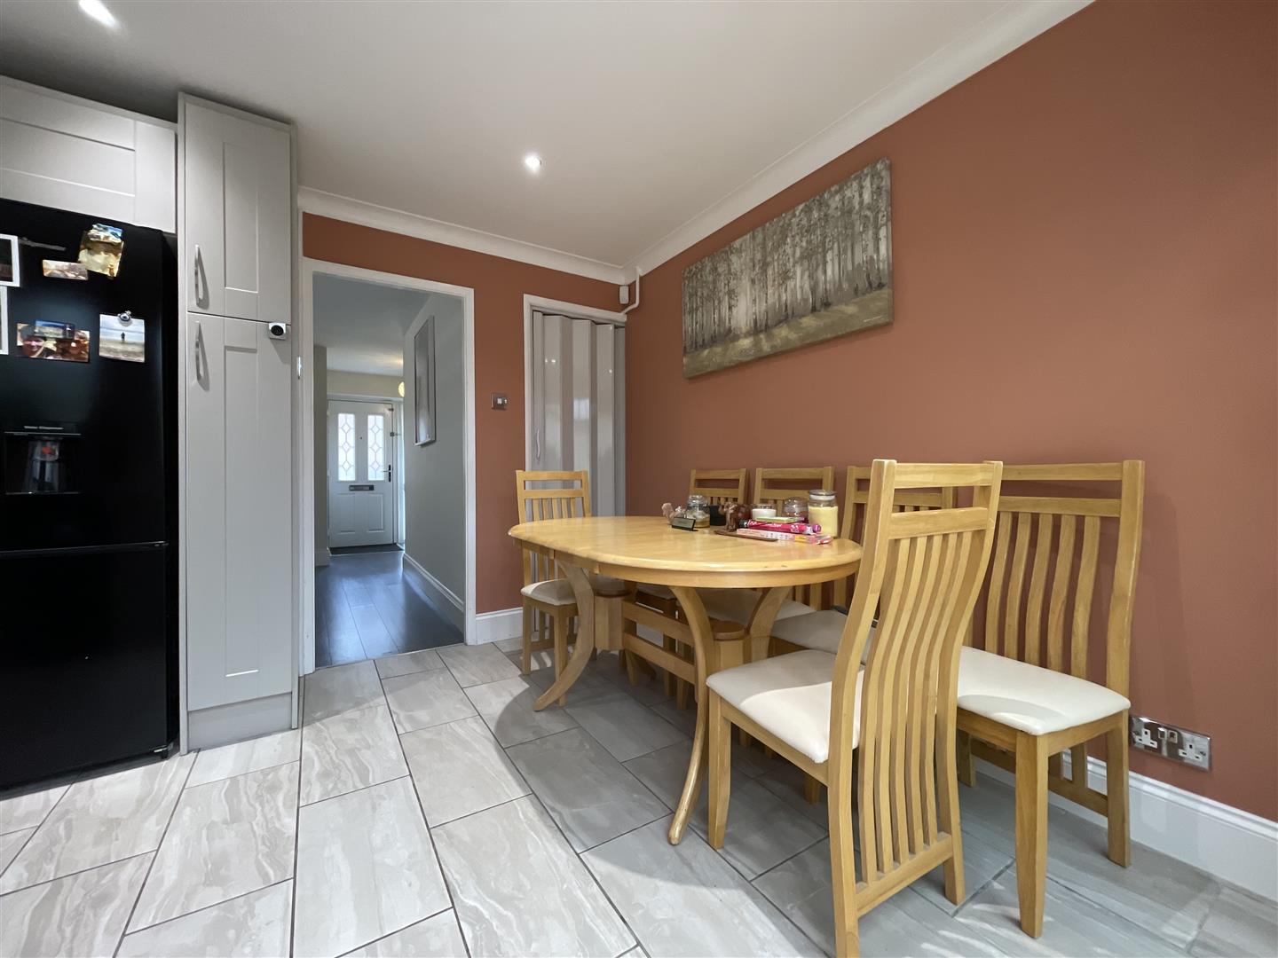
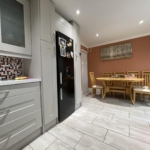
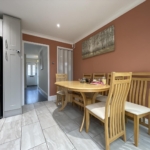
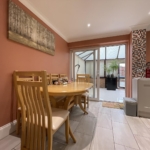
  • Stunning kitchen/diner
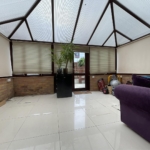
  • Large conservatory
  • Three good size bedrooms
  • Beautiful bathroom
  • Nice size rear garden
  • Make Enquiry
  • Floorplan
  • View Brochure
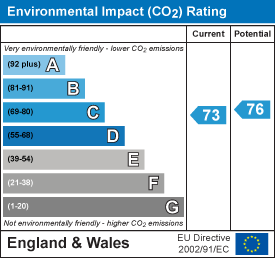
  • View EPC
  • View EPC

Property Features

  • Available immediately
  • Ideally located just 0.3 miles from Stanford-le-Hope train station
  • Lovely size lounge
  • Stunning kitchen/diner
  • Large conservatory
  • Three good size bedrooms
  • Beautiful bathroom
  • Nice size rear garden

Property Summary

Available beginning December is this well presented and spacious three bedroom family home ideally located just 0.3 miles from Stanford-le-Hope train station. Accommodation boasts an inviting entrance hallway, lovely size lounge, stunning kitchen/diner and a large conservatory. The first floor holds three good size bedrooms and a beautiful family bathroom. Externally the property has a nice size rear garden.

Full Details

Enter the property via door to front aspect.
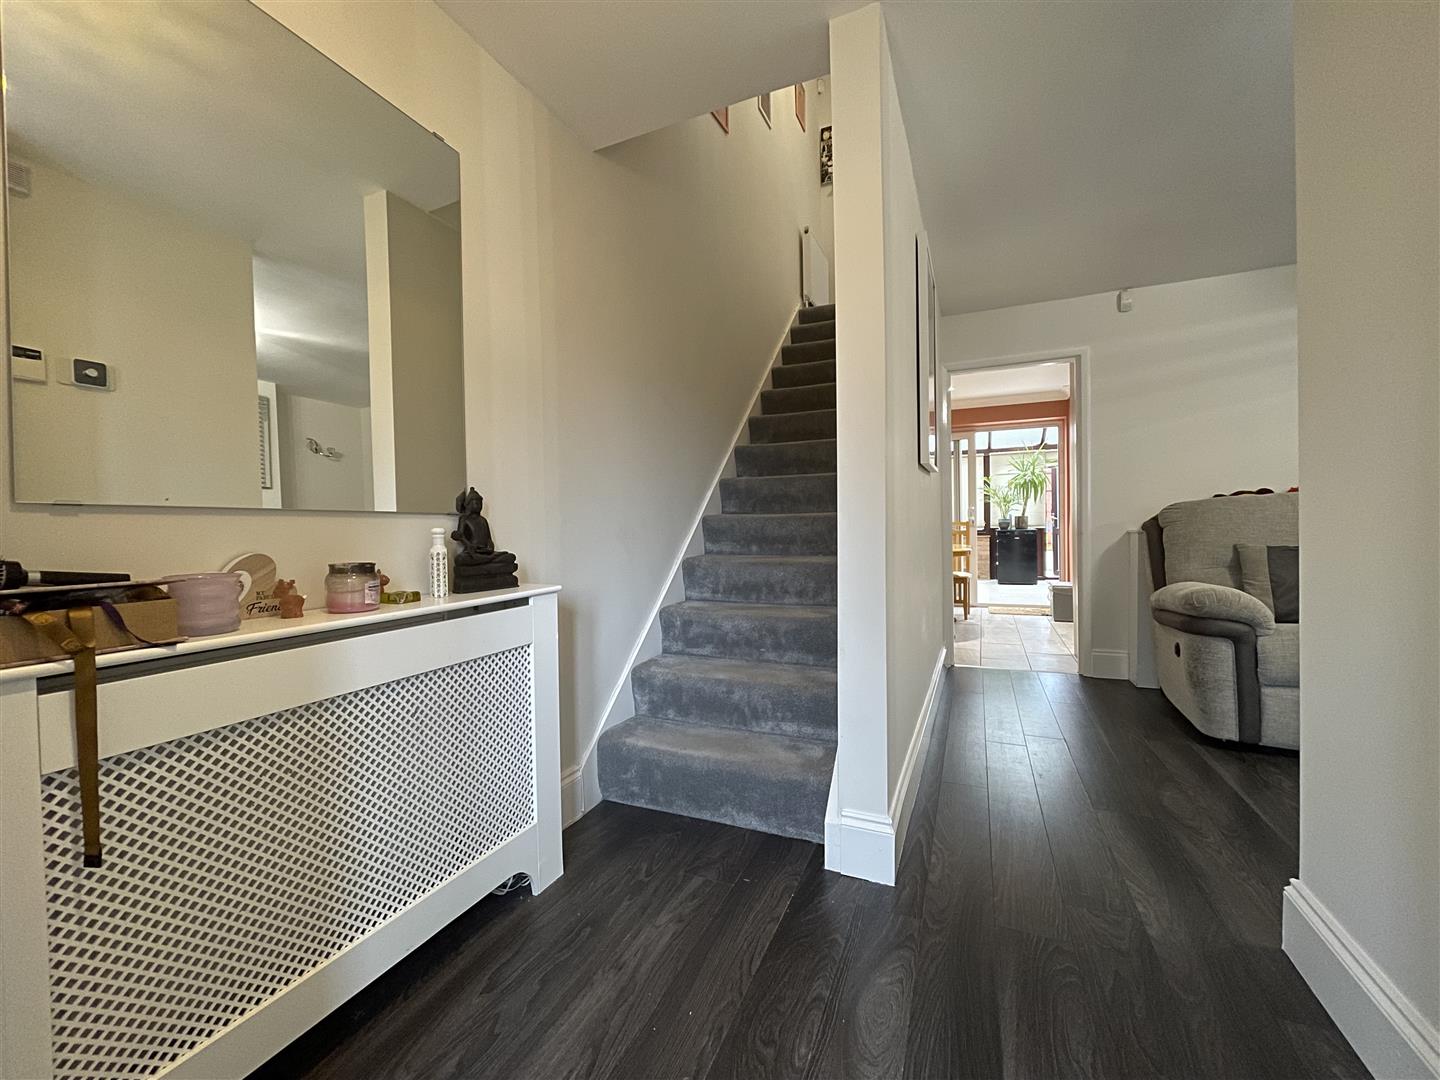
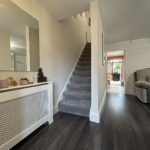
Open plan entrance hall commences with stairs leading to first floor accommodation. Colour washed wooden style flooring.
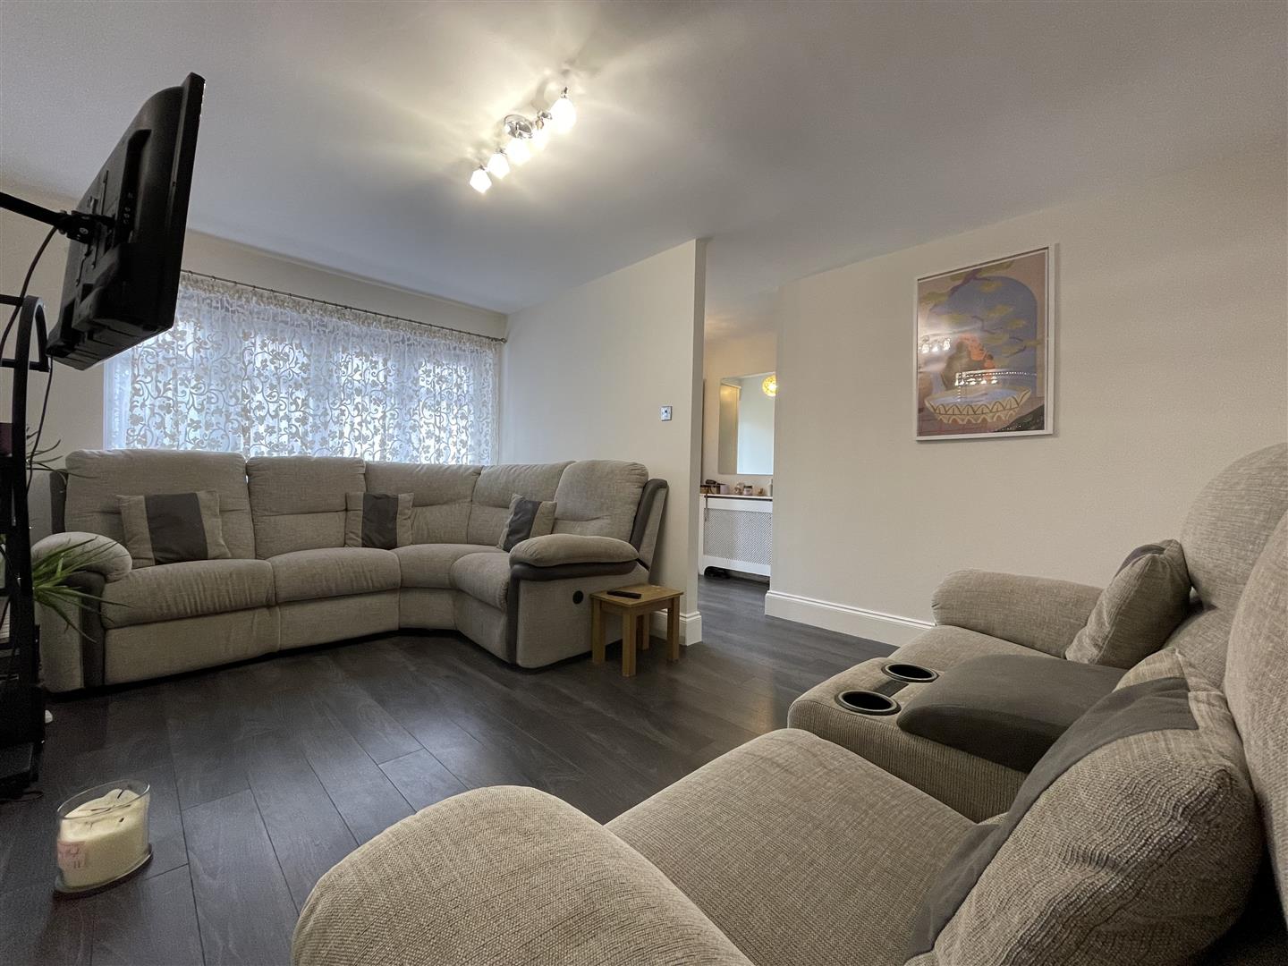
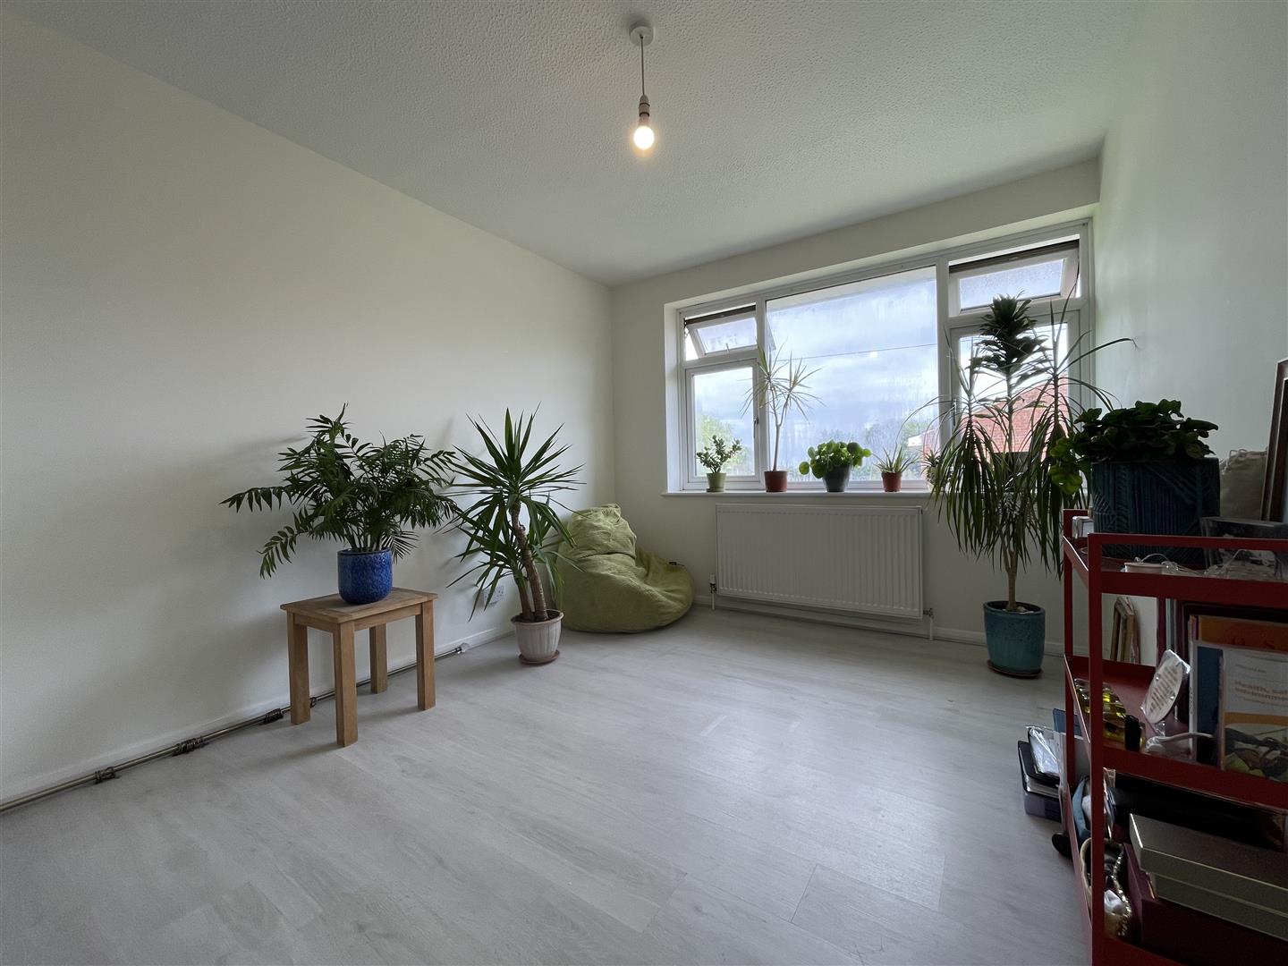
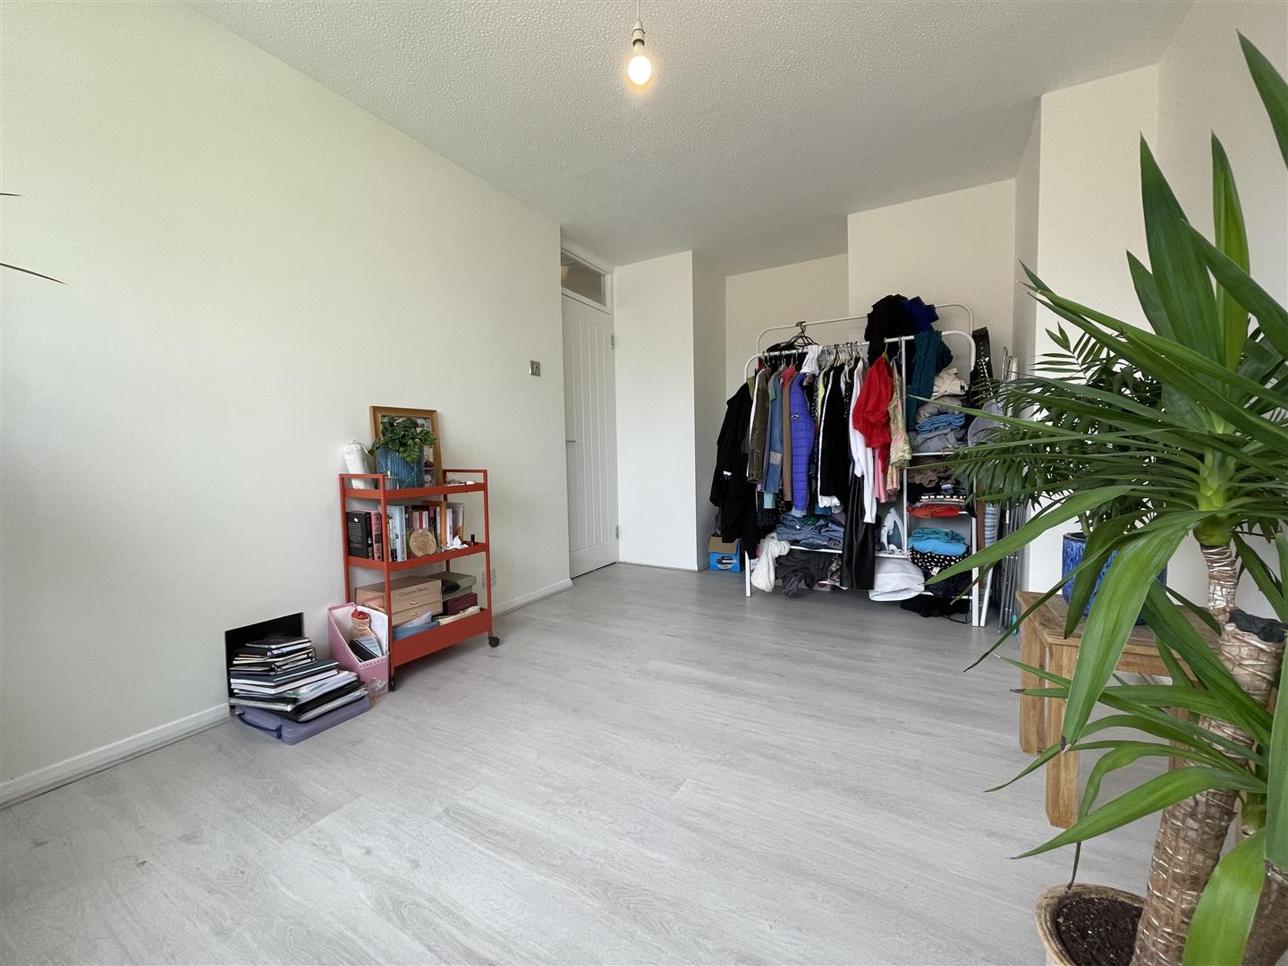
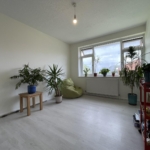
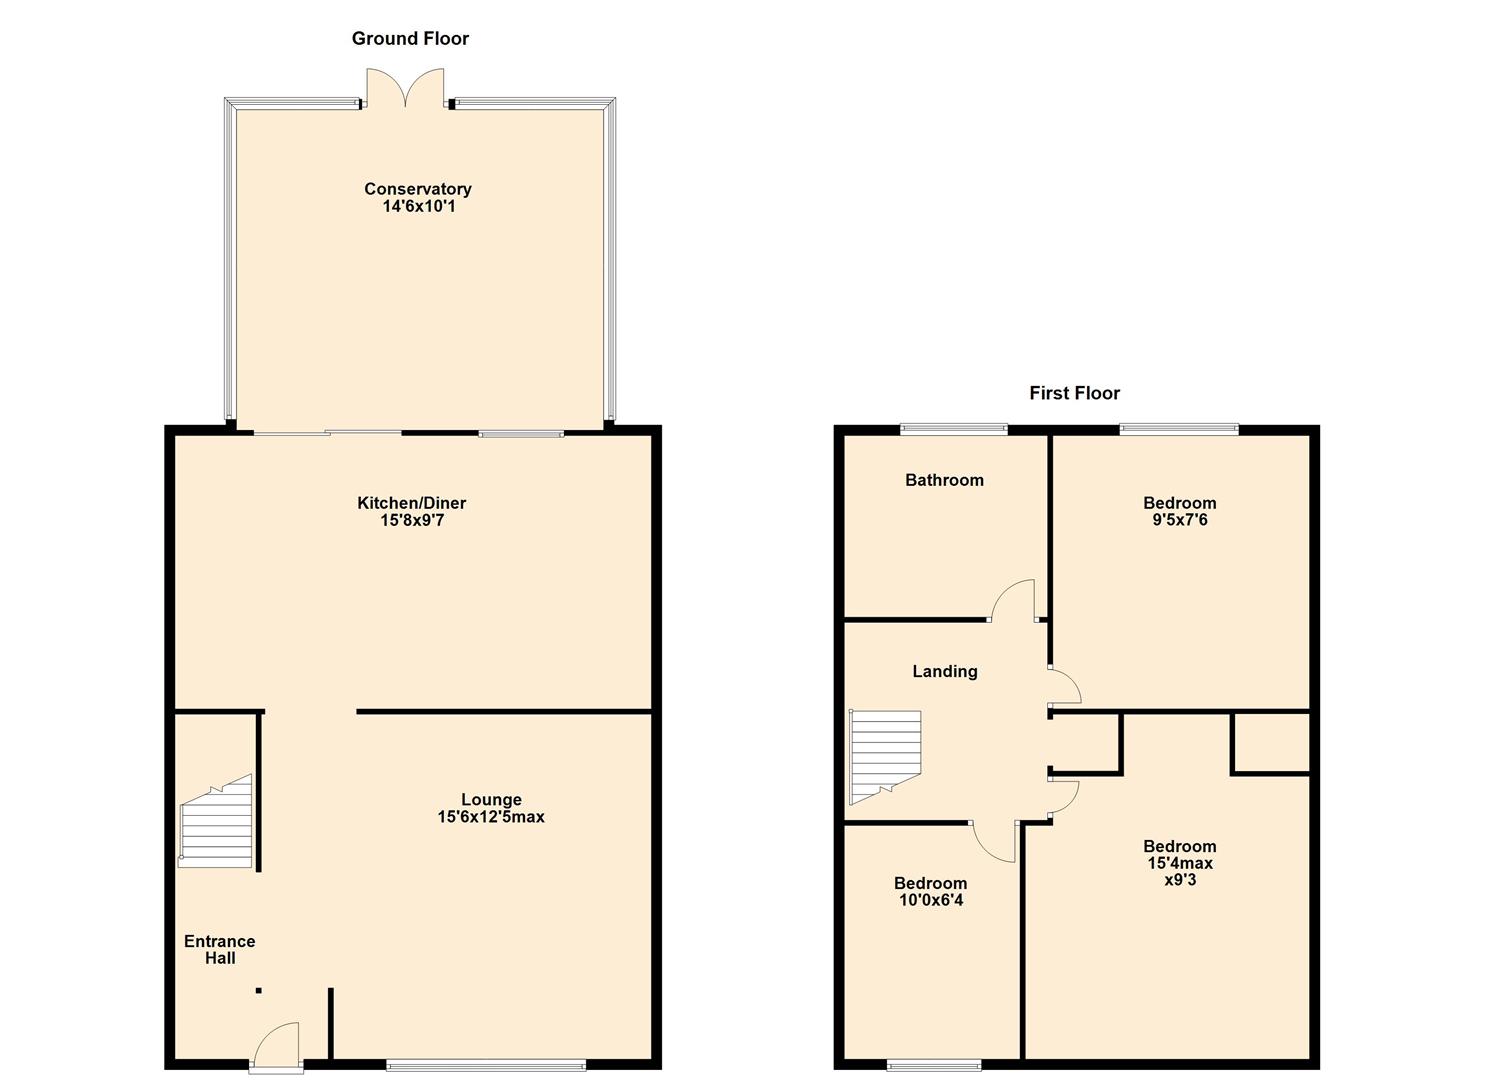
Lounge 15'6 x 12'5 max. Double glazed window to front. Continuation of colour washed wooden style flooring.
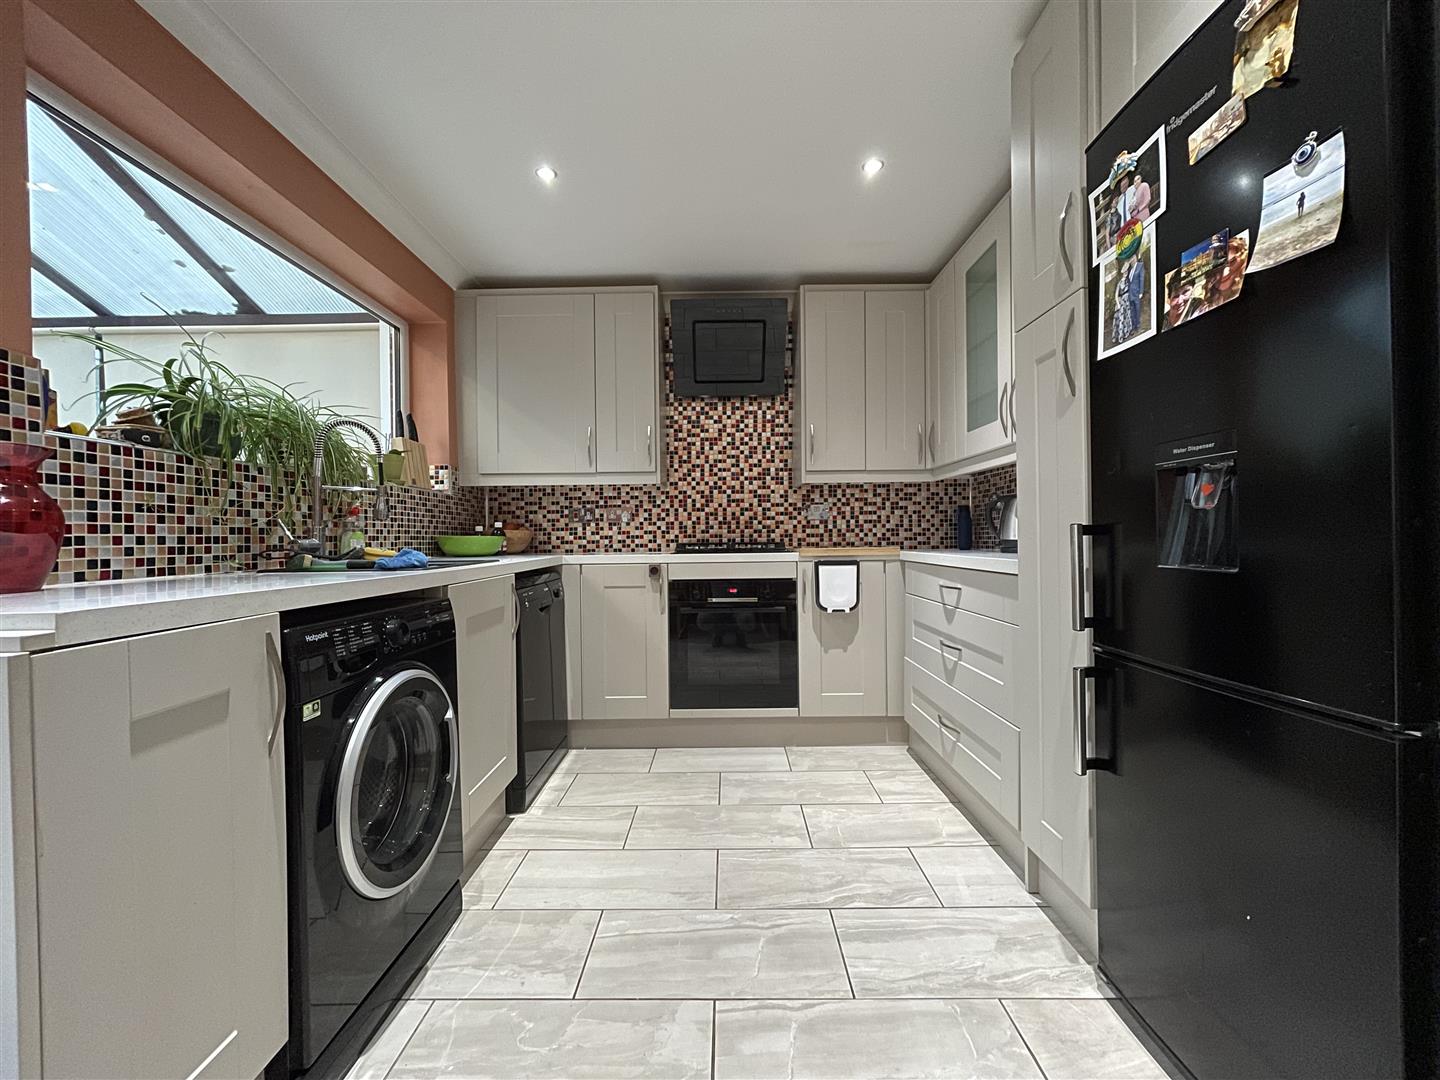
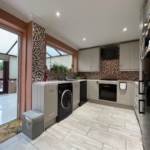
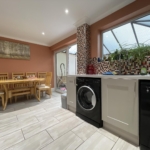
Kitchen/diner 15'8 x 9'7 gives access to conservatory via patio sliding doors. Double glazed window. Range of wall and base mounted units with matching storage drawers. Worksurfaces housing sink drainer. Bosch oven and gas hob. Extractor hood. Storage cupboard. Space for other appliances. Tiled flooring. Storage cupboard.
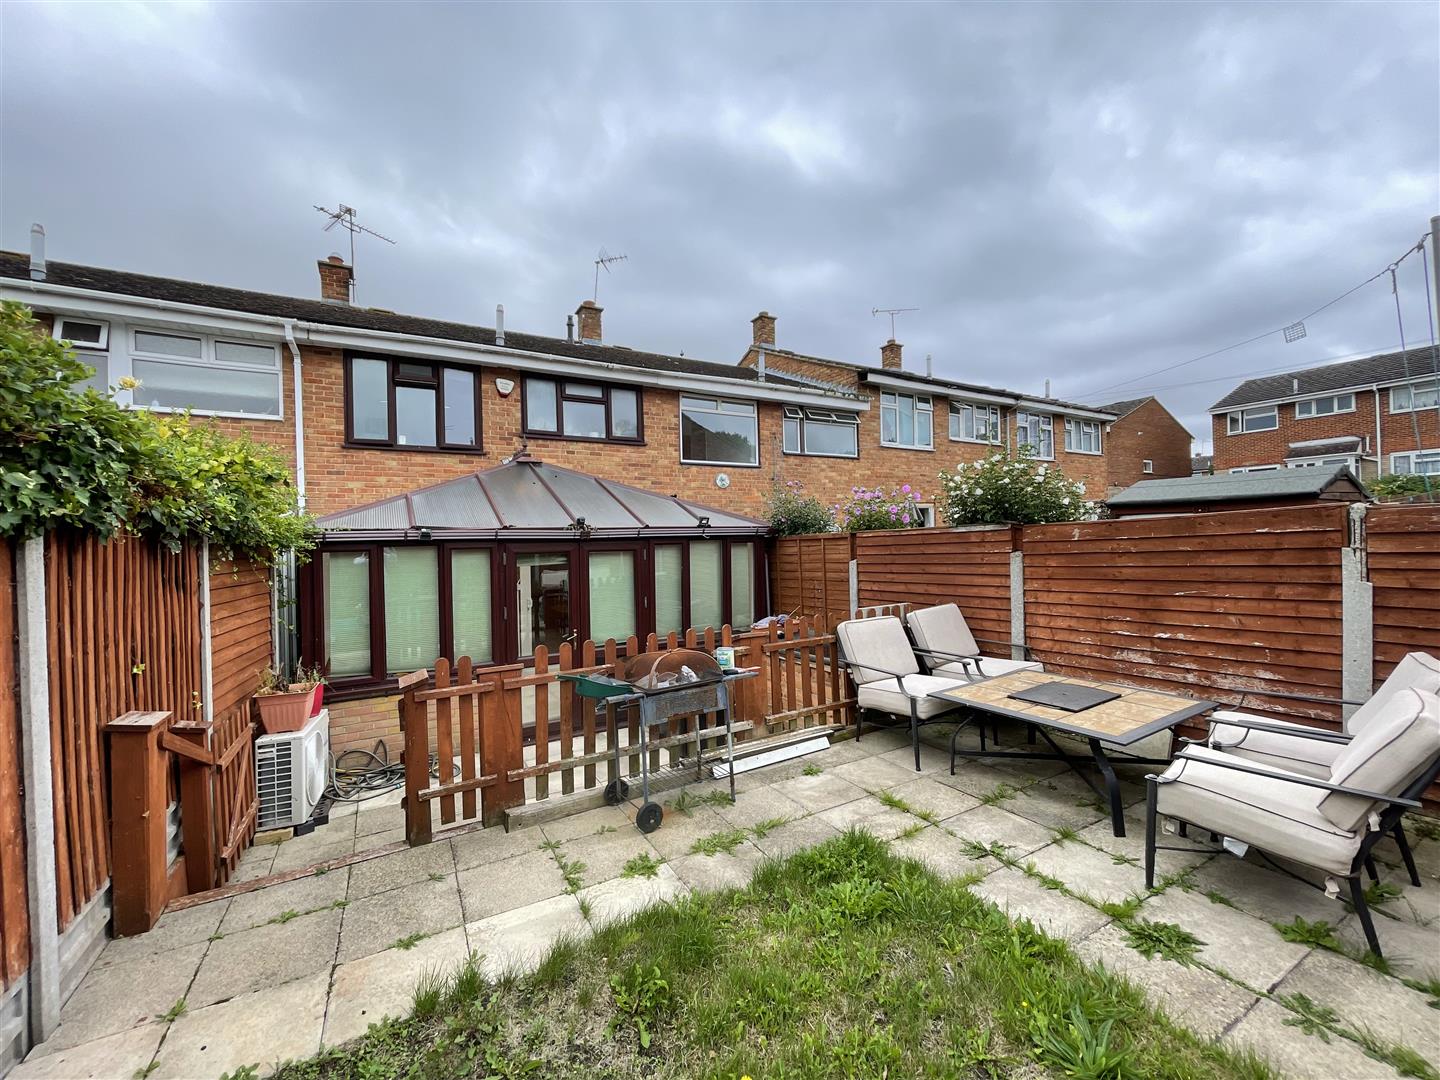
Conservatory 14'6 x 10' over looks and gives access to rear garden via French double glazed doors. Fan light double glazed windows. Air conditioning unit. Tiled flooring with under floor heating fitted.

First floor landing is home to three bedrooms and family bathroom. Loft access. Storage cupboard.
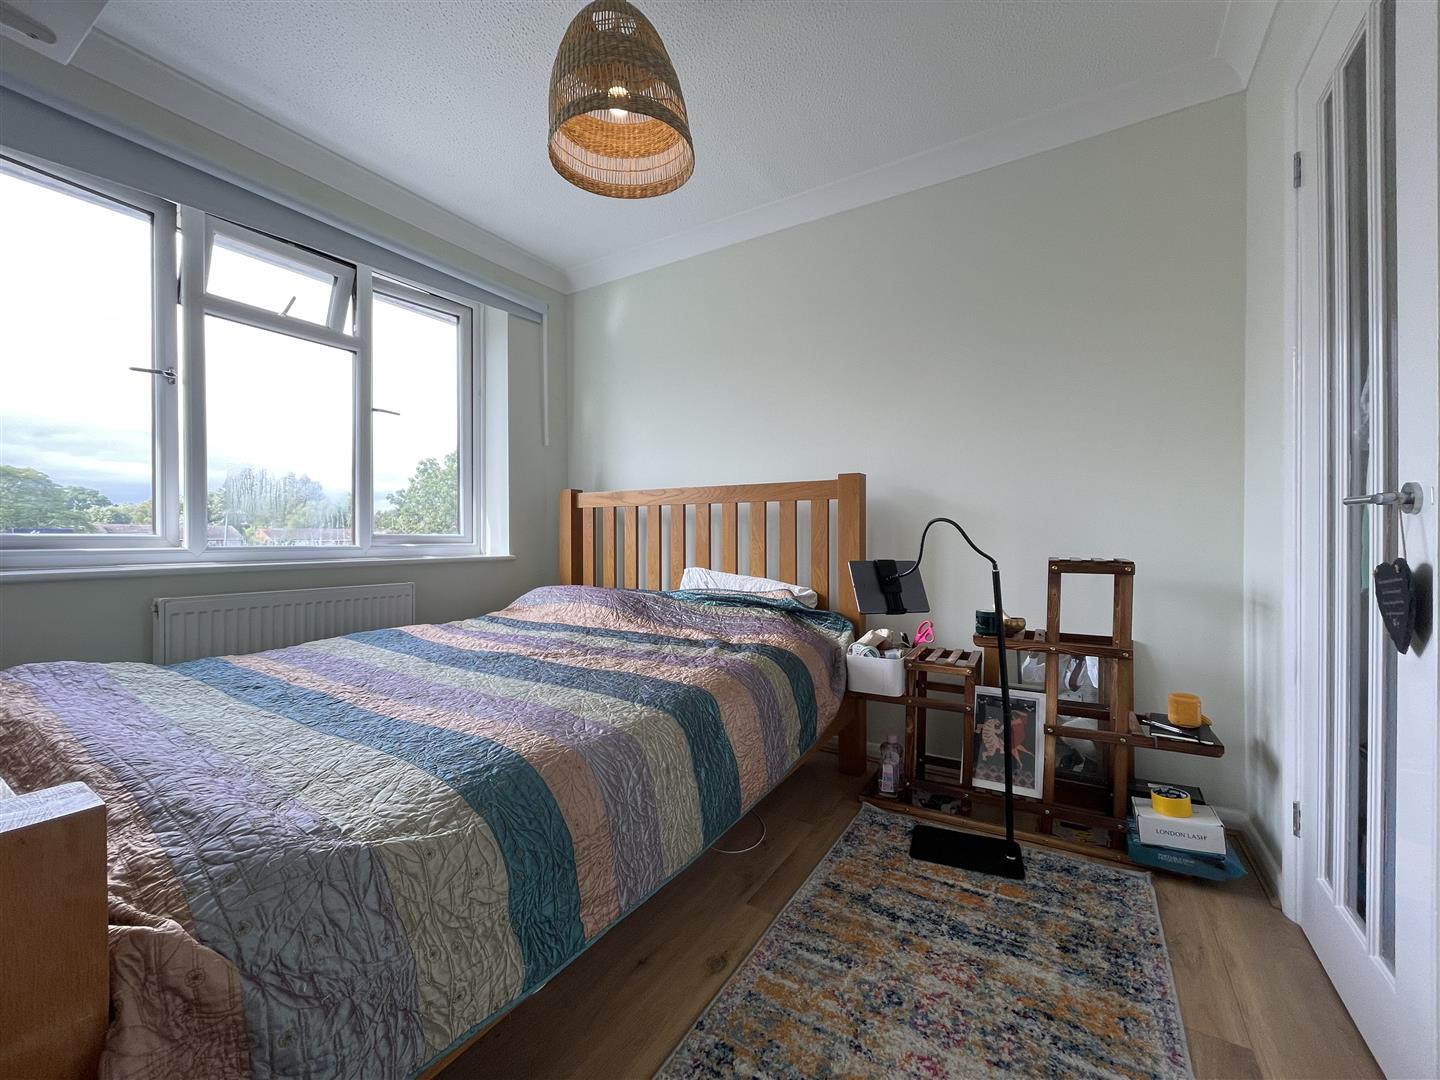
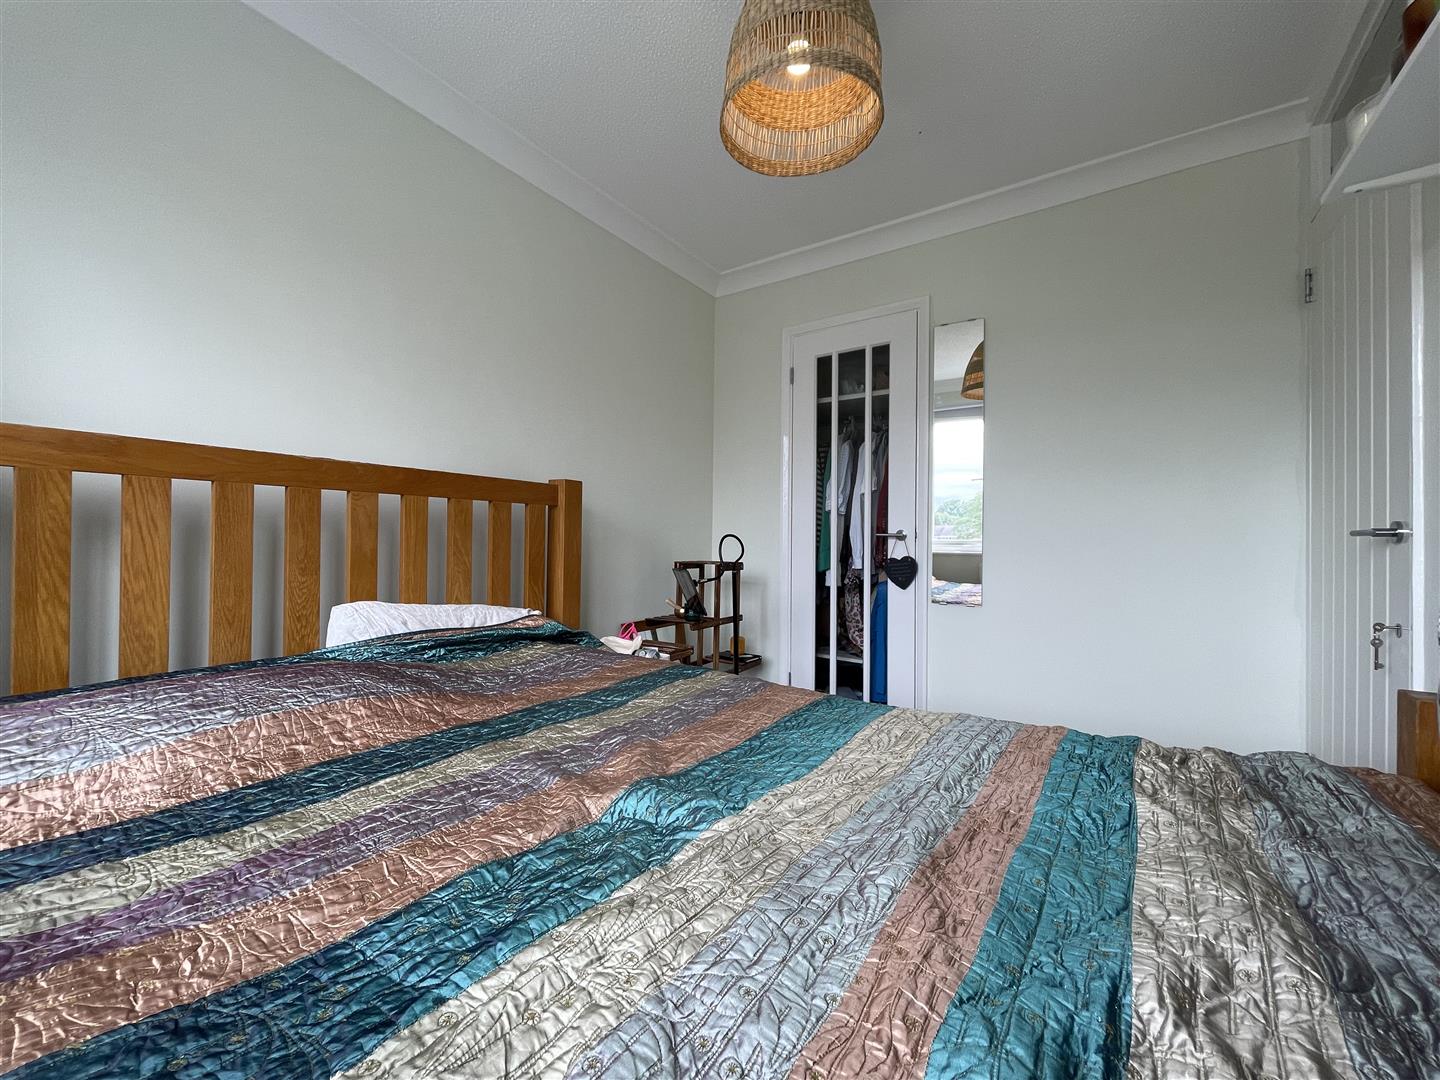
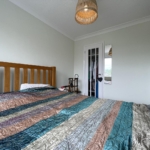
Bedroom one 15'4max x 9'3 double glazed window to front.
Bedroom two 9'5 x 7'6 enjoys views over rear garden. Double glazed window.
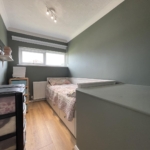
Bedroom three 10'0 x 6'4 double glazed window to front.
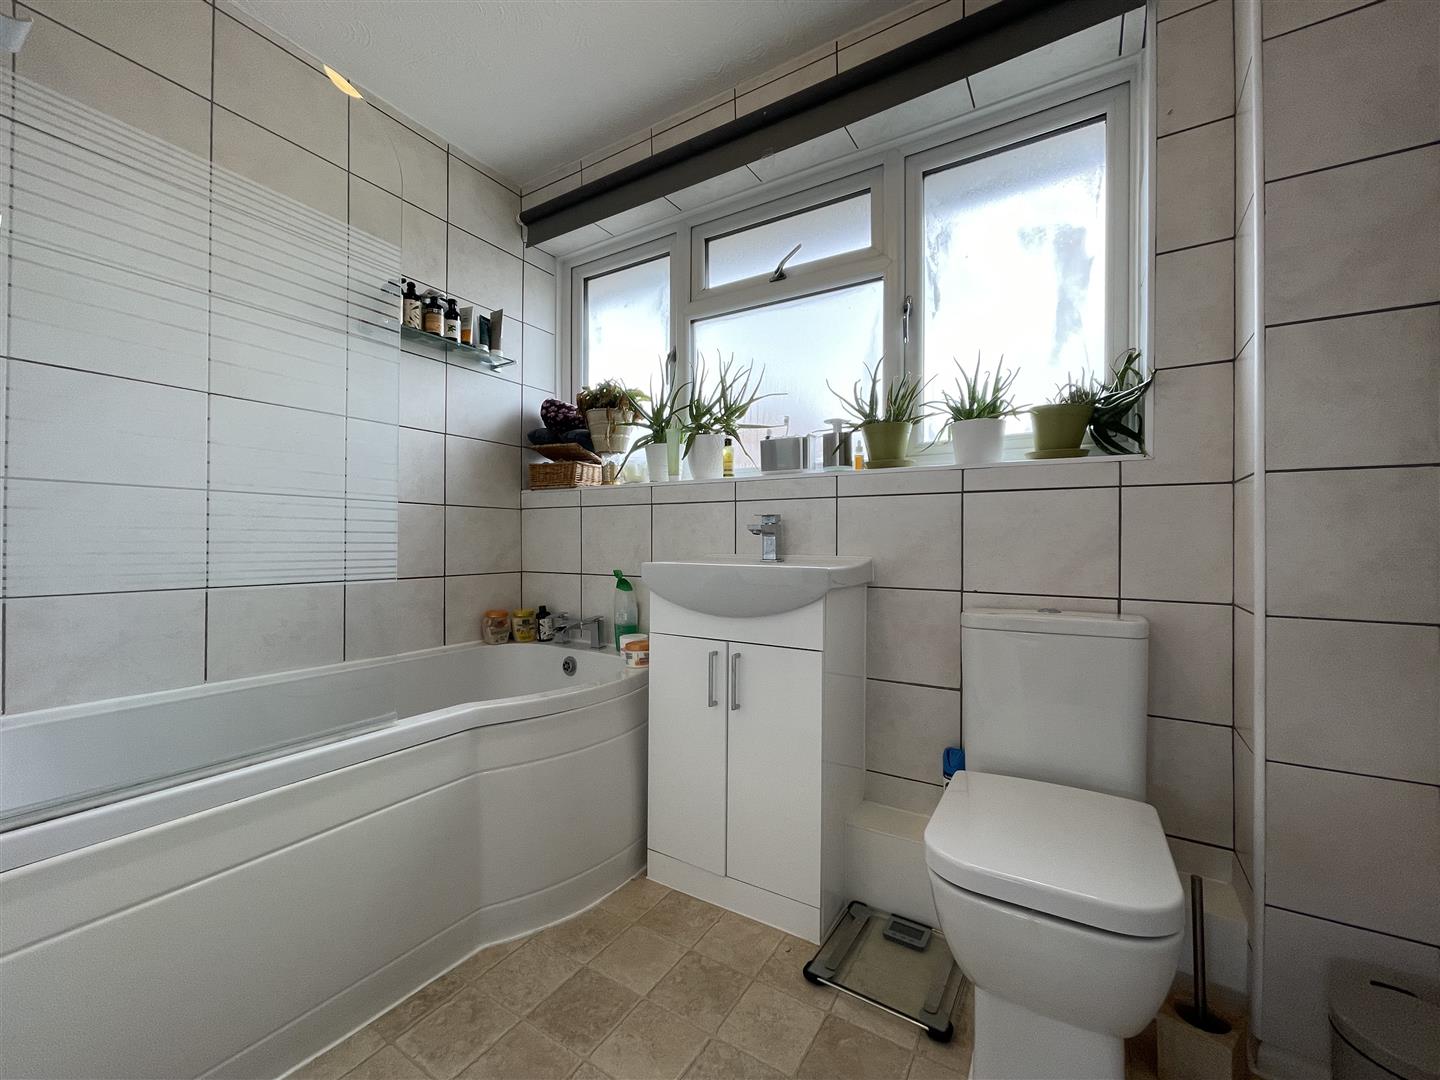
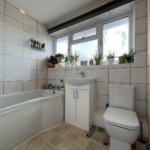
Bathroom comprises, panel bath fitted with shower and glass splash screen door. Vanity wash hand basin and low level wc. Tiling to walls. Obscure double glazed window.

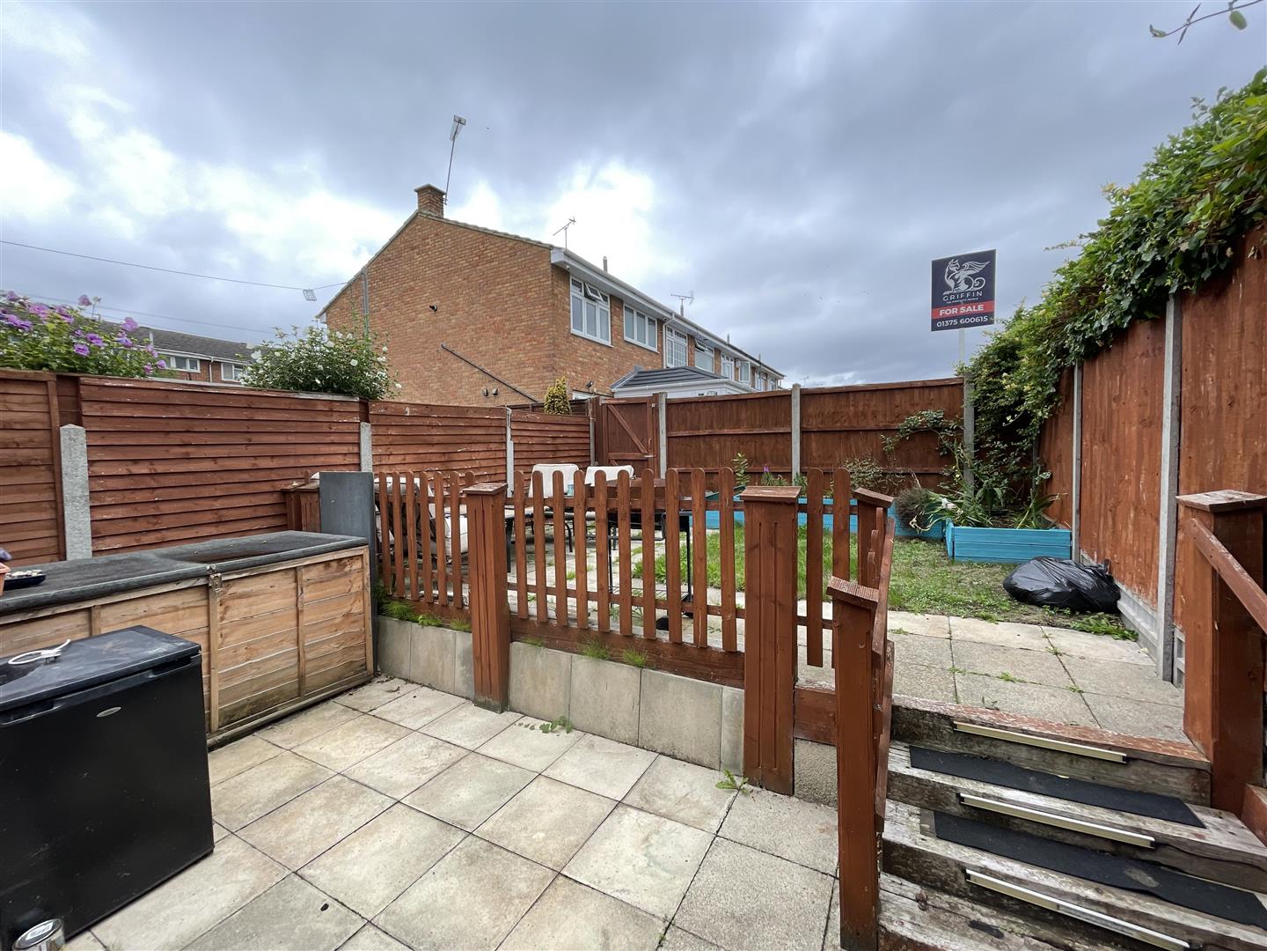
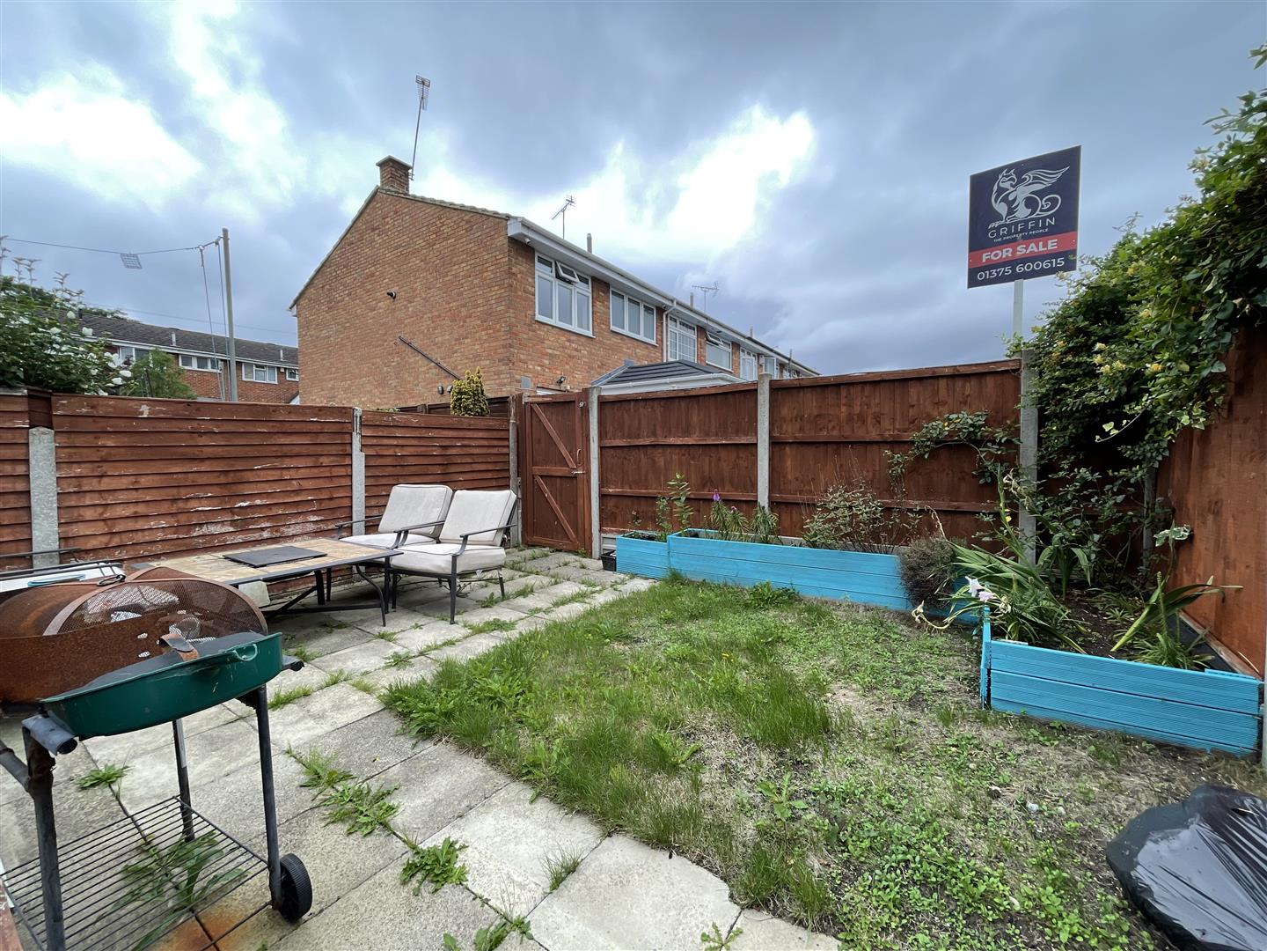
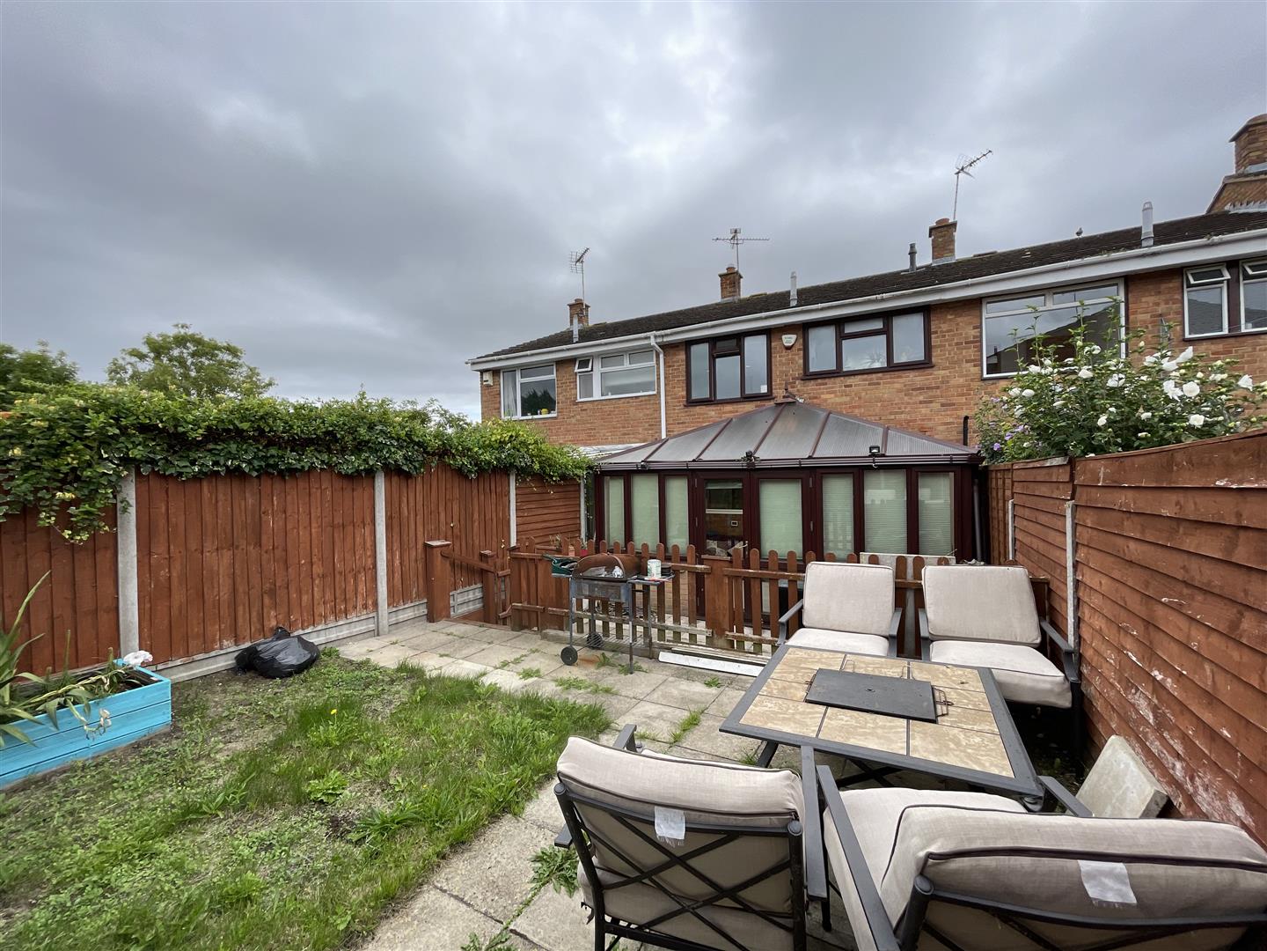
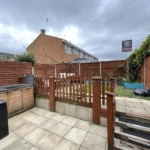
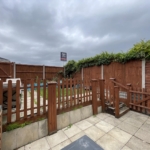
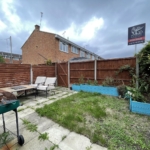
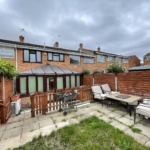
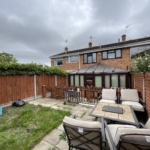
Rear garden commences with paved seating area. Outside water tap and rear access gate. Remaining garden is lawned.

Council Tax Band: C
Local Authority: Thurrock

Disclaimer: Council Tax is given as a guide only and should be checked and confirmed before exchange of contracts.
We endeavour to make our sales particulars accurate and reliable, however, they do not constitute or form part of an offer or any contract and none is to be relied upon as statements of representation or fact. All verification of property details should be made by your legal representative for the purchase of the property to ensure that all information including but not limited to; Tenure, lease information, parking facilities, planning permission, and building regulations is accurate and correct.

The services, systems and appliances listed in this specification have not been tested by us and no guarantee as to their operating ability or efficiency is given. All measurements have been taken as guide to prospective buyers only and are not precise.

Floorplans where included may not be to scale and accuracy is not guaranteed. If you require clarification or further information on any points, please contact us, especially if you are travelling some distance to view.

STANFORD-LE-HOPE is a small village between Basildon and Grays. The name arrives from a bridge crossing the rivulet on the site of the ancient stone ford, which gave the village, it’s name Stanford-le-Hope.
Stanford Le Hope railway station is on the London, Tilbury and Southend line taking approximately 45 minutes to Fenchurch Street.
Why not enjoy some time looking around the Town Centre, enjoy a meal at one of the many pubs and restaurants? Easy access to A13 road links to Basildon, Benfleet and Wickford.

Has your property’s value increased?

Call 0333 320 8613 to find out how much your property is worth

Free Online Valuation

Available beginning December is this well presented and spacious three bedroom family home ideally located just 0.3 miles from Stanford-le-Hope train station. Accommodation boasts an inviting entrance hallway, lovely size lounge, stunning kitchen/diner and a large conservatory. The first floor holds three good size bedrooms and a beautiful family bathroom. Externally the property has a nice size rear garden.

  • Make Enquiry
  • Floorplan
  • View Brochure
  • View EPC
  • View EPC

Property Features

  • Available immediately
  • Ideally located just 0.3 miles from Stanford-le-Hope train station
  • Lovely size lounge
  • Stunning kitchen/diner
  • Large conservatory
  • Three good size bedrooms
  • Beautiful bathroom
  • Nice size rear garden

Property Summary

Available beginning December is this well presented and spacious three bedroom family home ideally located just 0.3 miles from Stanford-le-Hope train station. Accommodation boasts an inviting entrance hallway, lovely size lounge, stunning kitchen/diner and a large conservatory. The first floor holds three good size bedrooms and a beautiful family bathroom. Externally the property has a nice size rear garden.

Full Details

Enter the property via door to front aspect.
Open plan entrance hall commences with stairs leading to first floor accommodation. Colour washed wooden style flooring.
Lounge 15'6 x 12'5 max. Double glazed window to front. Continuation of colour washed wooden style flooring.
Kitchen/diner 15'8 x 9'7 gives access to conservatory via patio sliding doors. Double glazed window. Range of wall and base mounted units with matching storage drawers. Worksurfaces housing sink drainer. Bosch oven and gas hob. Extractor hood. Storage cupboard. Space for other appliances. Tiled flooring. Storage cupboard.
Conservatory 14'6 x 10' over looks and gives access to rear garden via French double glazed doors. Fan light double glazed windows. Air conditioning unit. Tiled flooring with under floor heating fitted.

First floor landing is home to three bedrooms and family bathroom. Loft access. Storage cupboard.
Bedroom one 15'4max x 9'3 double glazed window to front.
Bedroom two 9'5 x 7'6 enjoys views over rear garden. Double glazed window.
Bedroom three 10'0 x 6'4 double glazed window to front.
Bathroom comprises, panel bath fitted with shower and glass splash screen door. Vanity wash hand basin and low level wc. Tiling to walls. Obscure double glazed window.

Rear garden commences with paved seating area. Outside water tap and rear access gate. Remaining garden is lawned.

Council Tax Band: C
Local Authority: Thurrock

Disclaimer: Council Tax is given as a guide only and should be checked and confirmed before exchange of contracts.
We endeavour to make our sales particulars accurate and reliable, however, they do not constitute or form part of an offer or any contract and none is to be relied upon as statements of representation or fact. All verification of property details should be made by your legal representative for the purchase of the property to ensure that all information including but not limited to; Tenure, lease information, parking facilities, planning permission, and building regulations is accurate and correct.

The services, systems and appliances listed in this specification have not been tested by us and no guarantee as to their operating ability or efficiency is given. All measurements have been taken as guide to prospective buyers only and are not precise.

Floorplans where included may not be to scale and accuracy is not guaranteed. If you require clarification or further information on any points, please contact us, especially if you are travelling some distance to view.

STANFORD-LE-HOPE is a small village between Basildon and Grays. The name arrives from a bridge crossing the rivulet on the site of the ancient stone ford, which gave the village, it’s name Stanford-le-Hope.
Stanford Le Hope railway station is on the London, Tilbury and Southend line taking approximately 45 minutes to Fenchurch Street.
Why not enjoy some time looking around the Town Centre, enjoy a meal at one of the many pubs and restaurants? Easy access to A13 road links to Basildon, Benfleet and Wickford.
3 Bedroom Terraced House

St. Margarets Avenue, Stanford-le-Hope, SS17 0EL

£1,650 pcm

Property Features

  • Available immediately
  • Ideally located just 0.3 miles from Stanford-le-Hope train station
  • Lovely size lounge
  • Stunning kitchen/diner
  • Large conservatory
  • Three good size bedrooms
  • Beautiful bathroom
  • Nice size rear garden
  • Make Enquiry
  • Floorplan
  • View Brochure
  • View EPC
  • View EPC

Property Features

  • Available immediately
  • Ideally located just 0.3 miles from Stanford-le-Hope train station
  • Lovely size lounge
  • Stunning kitchen/diner
  • Large conservatory
  • Three good size bedrooms
  • Beautiful bathroom
  • Nice size rear garden

Property Summary

Available beginning December is this well presented and spacious three bedroom family home ideally located just 0.3 miles from Stanford-le-Hope train station. Accommodation boasts an inviting entrance hallway, lovely size lounge, stunning kitchen/diner and a large conservatory. The first floor holds three good size bedrooms and a beautiful family bathroom. Externally the property has a nice size rear garden.

Full Details

Enter the property via door to front aspect.
Open plan entrance hall commences with stairs leading to first floor accommodation. Colour washed wooden style flooring.
Lounge 15'6 x 12'5 max. Double glazed window to front. Continuation of colour washed wooden style flooring.
Kitchen/diner 15'8 x 9'7 gives access to conservatory via patio sliding doors. Double glazed window. Range of wall and base mounted units with matching storage drawers. Worksurfaces housing sink drainer. Bosch oven and gas hob. Extractor hood. Storage cupboard. Space for other appliances. Tiled flooring. Storage cupboard.
Conservatory 14'6 x 10' over looks and gives access to rear garden via French double glazed doors. Fan light double glazed windows. Air conditioning unit. Tiled flooring with under floor heating fitted.

First floor landing is home to three bedrooms and family bathroom. Loft access. Storage cupboard.
Bedroom one 15'4max x 9'3 double glazed window to front.
Bedroom two 9'5 x 7'6 enjoys views over rear garden. Double glazed window.
Bedroom three 10'0 x 6'4 double glazed window to front.
Bathroom comprises, panel bath fitted with shower and glass splash screen door. Vanity wash hand basin and low level wc. Tiling to walls. Obscure double glazed window.

Rear garden commences with paved seating area. Outside water tap and rear access gate. Remaining garden is lawned.

Council Tax Band: C
Local Authority: Thurrock

Disclaimer: Council Tax is given as a guide only and should be checked and confirmed before exchange of contracts.
We endeavour to make our sales particulars accurate and reliable, however, they do not constitute or form part of an offer or any contract and none is to be relied upon as statements of representation or fact. All verification of property details should be made by your legal representative for the purchase of the property to ensure that all information including but not limited to; Tenure, lease information, parking facilities, planning permission, and building regulations is accurate and correct.

The services, systems and appliances listed in this specification have not been tested by us and no guarantee as to their operating ability or efficiency is given. All measurements have been taken as guide to prospective buyers only and are not precise.

Floorplans where included may not be to scale and accuracy is not guaranteed. If you require clarification or further information on any points, please contact us, especially if you are travelling some distance to view.

STANFORD-LE-HOPE is a small village between Basildon and Grays. The name arrives from a bridge crossing the rivulet on the site of the ancient stone ford, which gave the village, it’s name Stanford-le-Hope.
Stanford Le Hope railway station is on the London, Tilbury and Southend line taking approximately 45 minutes to Fenchurch Street.
Why not enjoy some time looking around the Town Centre, enjoy a meal at one of the many pubs and restaurants? Easy access to A13 road links to Basildon, Benfleet and Wickford.
Enquire

Has your property’s value increased?

Call 0333 320 8613 to find out how much your property is worth

Free Online Valuation
NO Commission Find out more