Welcome to Essex and London’s Estate Agent, UK

Reviews

See what our customers say

Let Agreed

4 Bedroom Detached House

Willow Hill, Stanford-Le-Hope, SS17 8DJ

£1,900 pcm

Property Features

  • Available Mid/End of September
  • Four bedroom detached family home
  • Located in a sought after cul-de-sac
  • Lovely size lounge
  • Large kitchen
  • Ground floor shower room and first floor bathroom
  • Large rear garden
  • Driveway parking
  • Garage
  • Make Enquiry
  • Floorplan
  • View Brochure
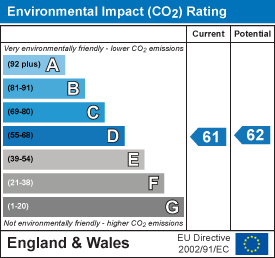
  • View EPC
  • View EPC

Property Features

  • Available Mid/End of September
  • Four bedroom detached family home
  • Located in a sought after cul-de-sac
  • Lovely size lounge
  • Large kitchen
  • Ground floor shower room and first floor bathroom
  • Large rear garden
  • Driveway parking
  • Garage

Property Summary

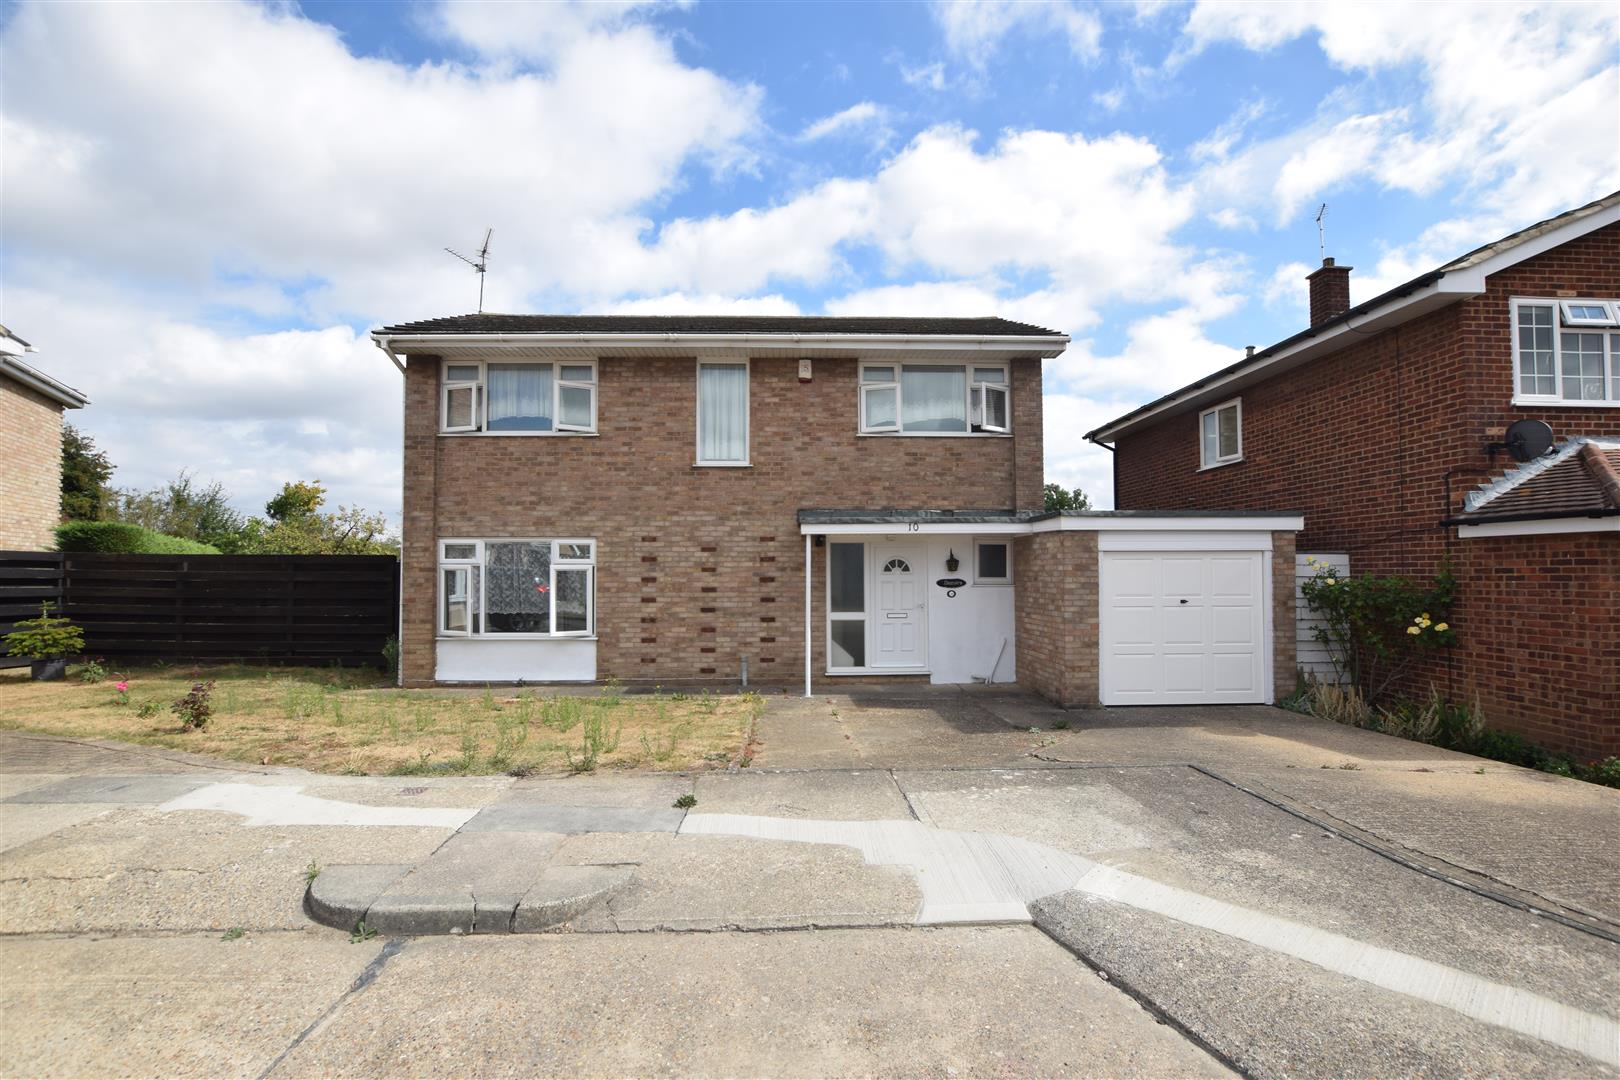
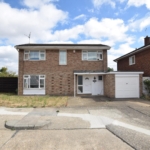
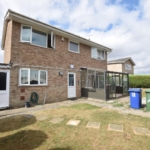
Colubrid Estate Agents are pleased to present to the rental market this fantastic size four bedroom detached family home located in a sought after cul-de-sac situated off of Branksome Avenue. Accommodation boasts an entrance hallway with large storage cupboard, lovely size lounge, conservatory, large kitchen, utility room and ground floor shower room. The first floor holds four good size bedrooms and the family bathroom. Externally the property has a wonderful size rear garden, driveway parking and a garage. Photos were taken before current tenancy.

Available Mid/End of September

Full Details

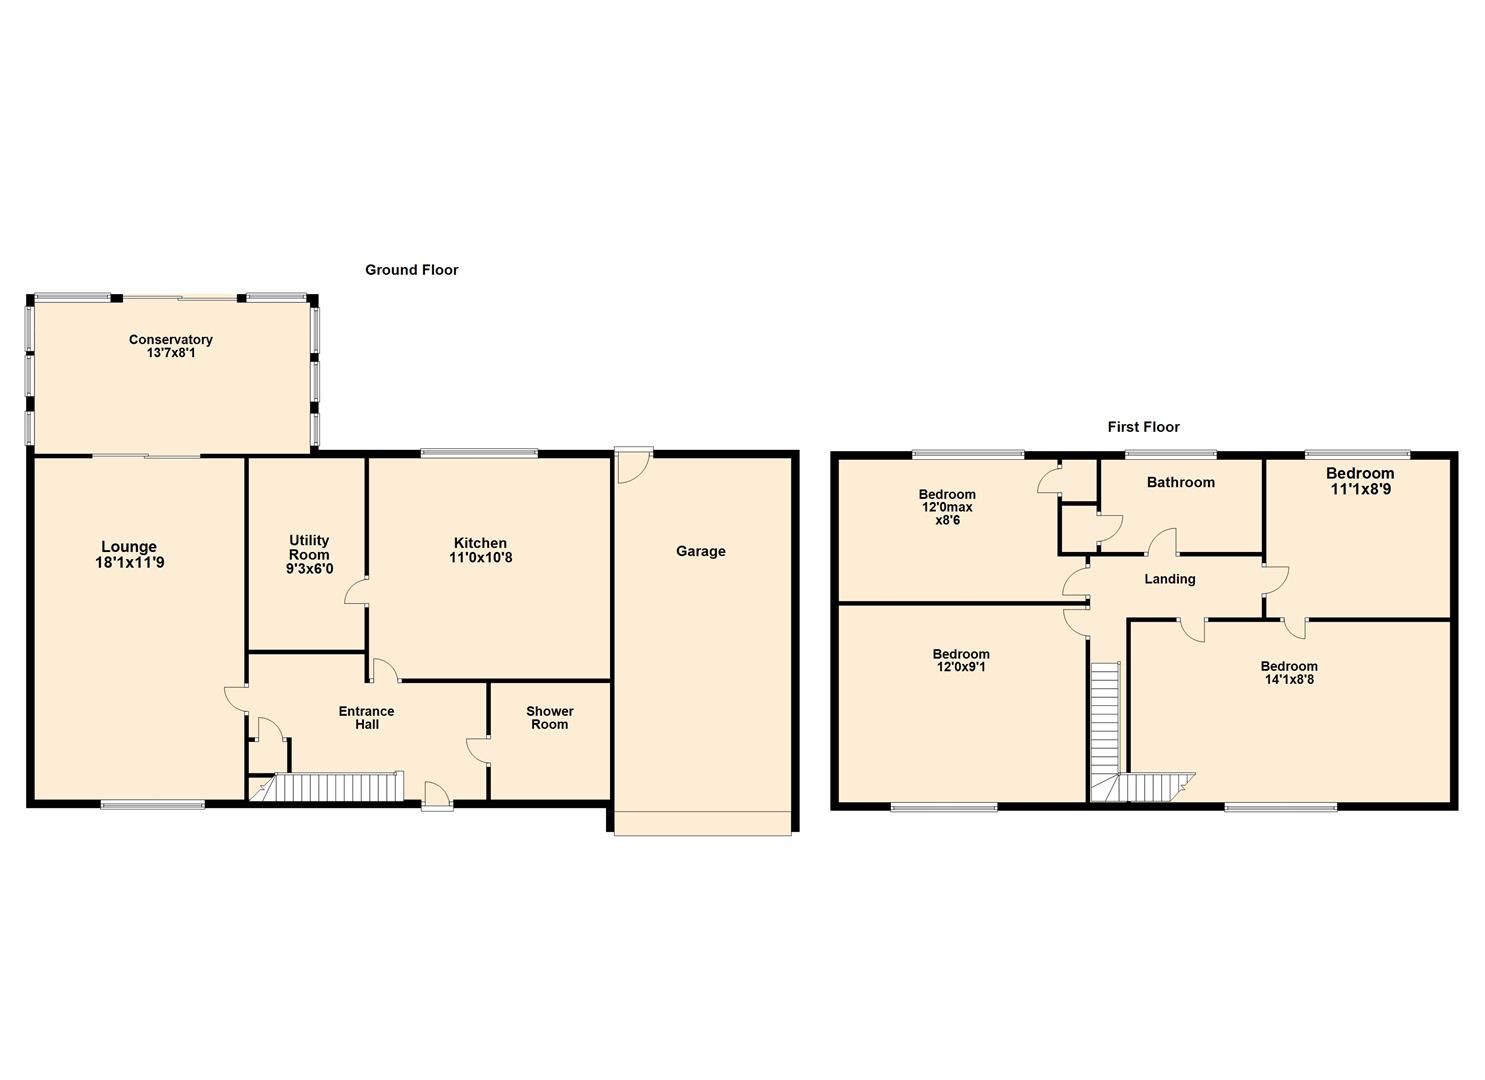
Enter the property via door to front aspect. Entrance hall commences with stairs leading to first floor landing. Storage cupboard.
Access is given to ground floor shower room.
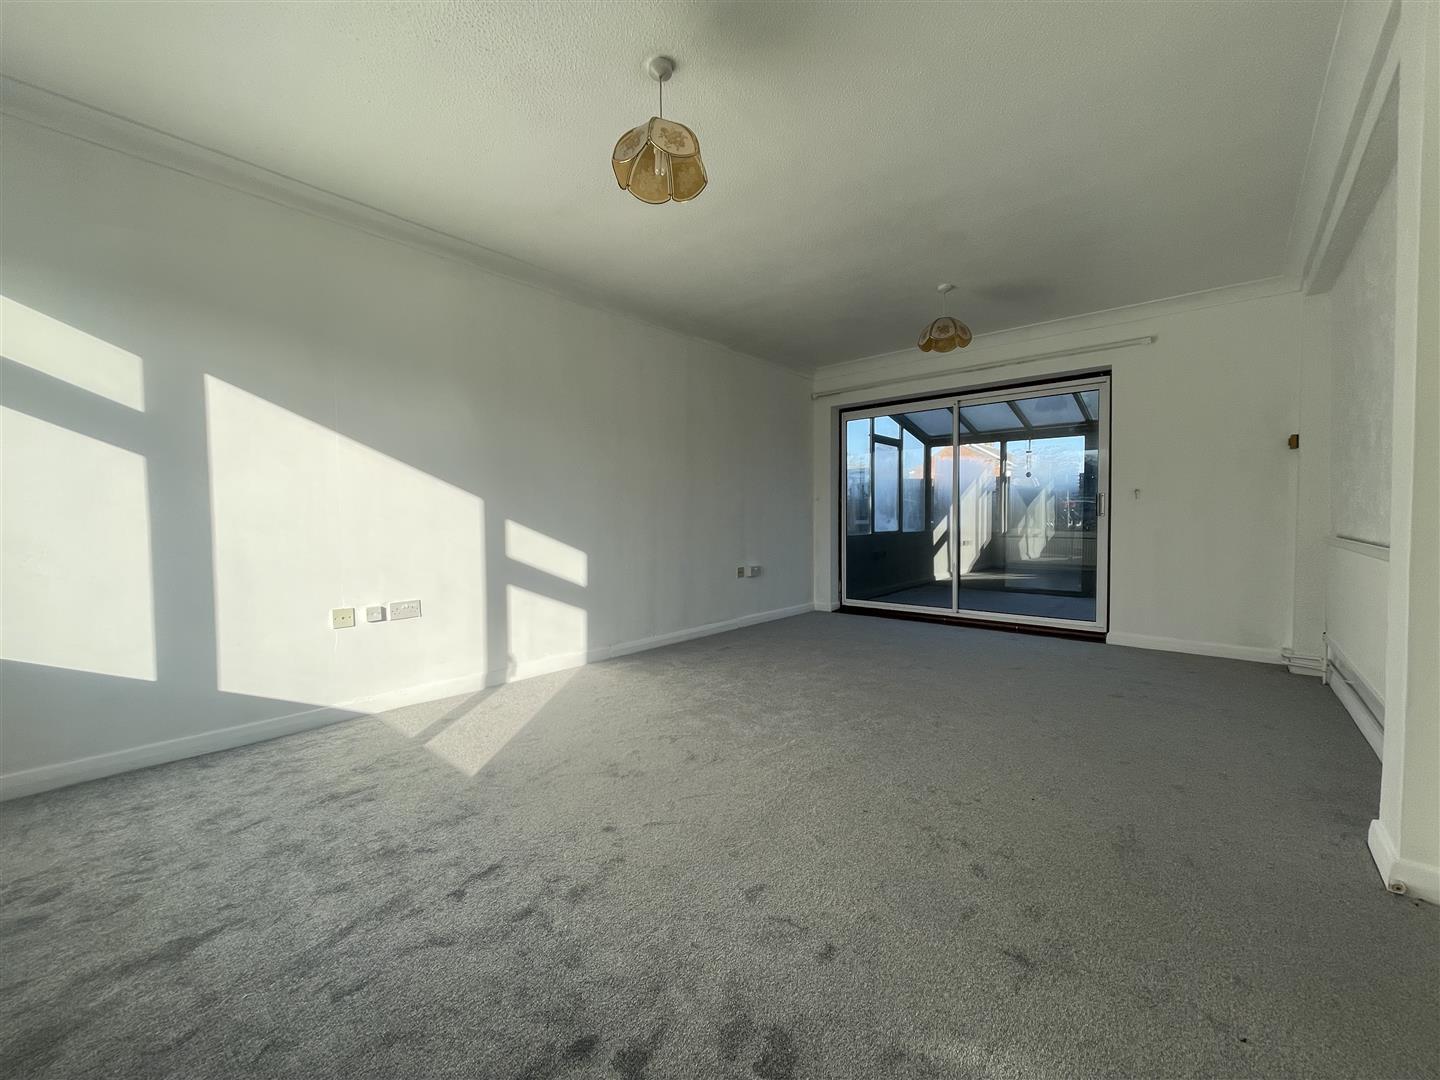
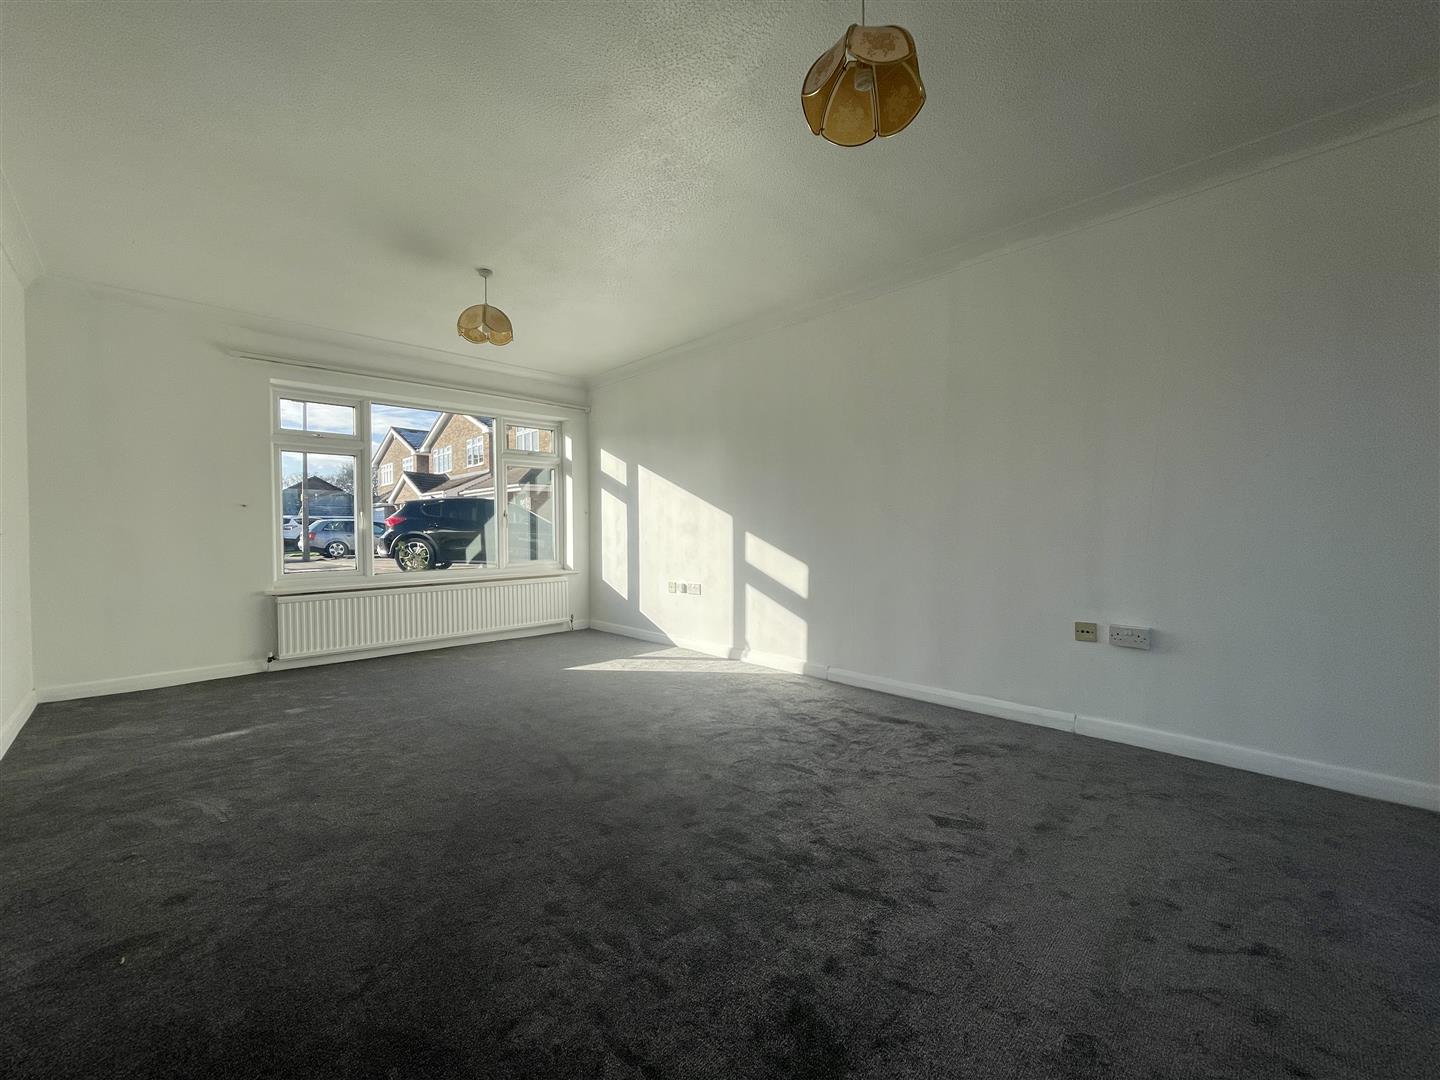
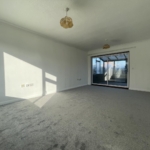
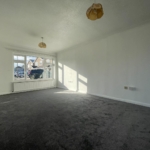
Lovely size lounge 18'1 x 11'9 is located to the front of the property. Double glazed window. Patio sliding doors open into conservatory.
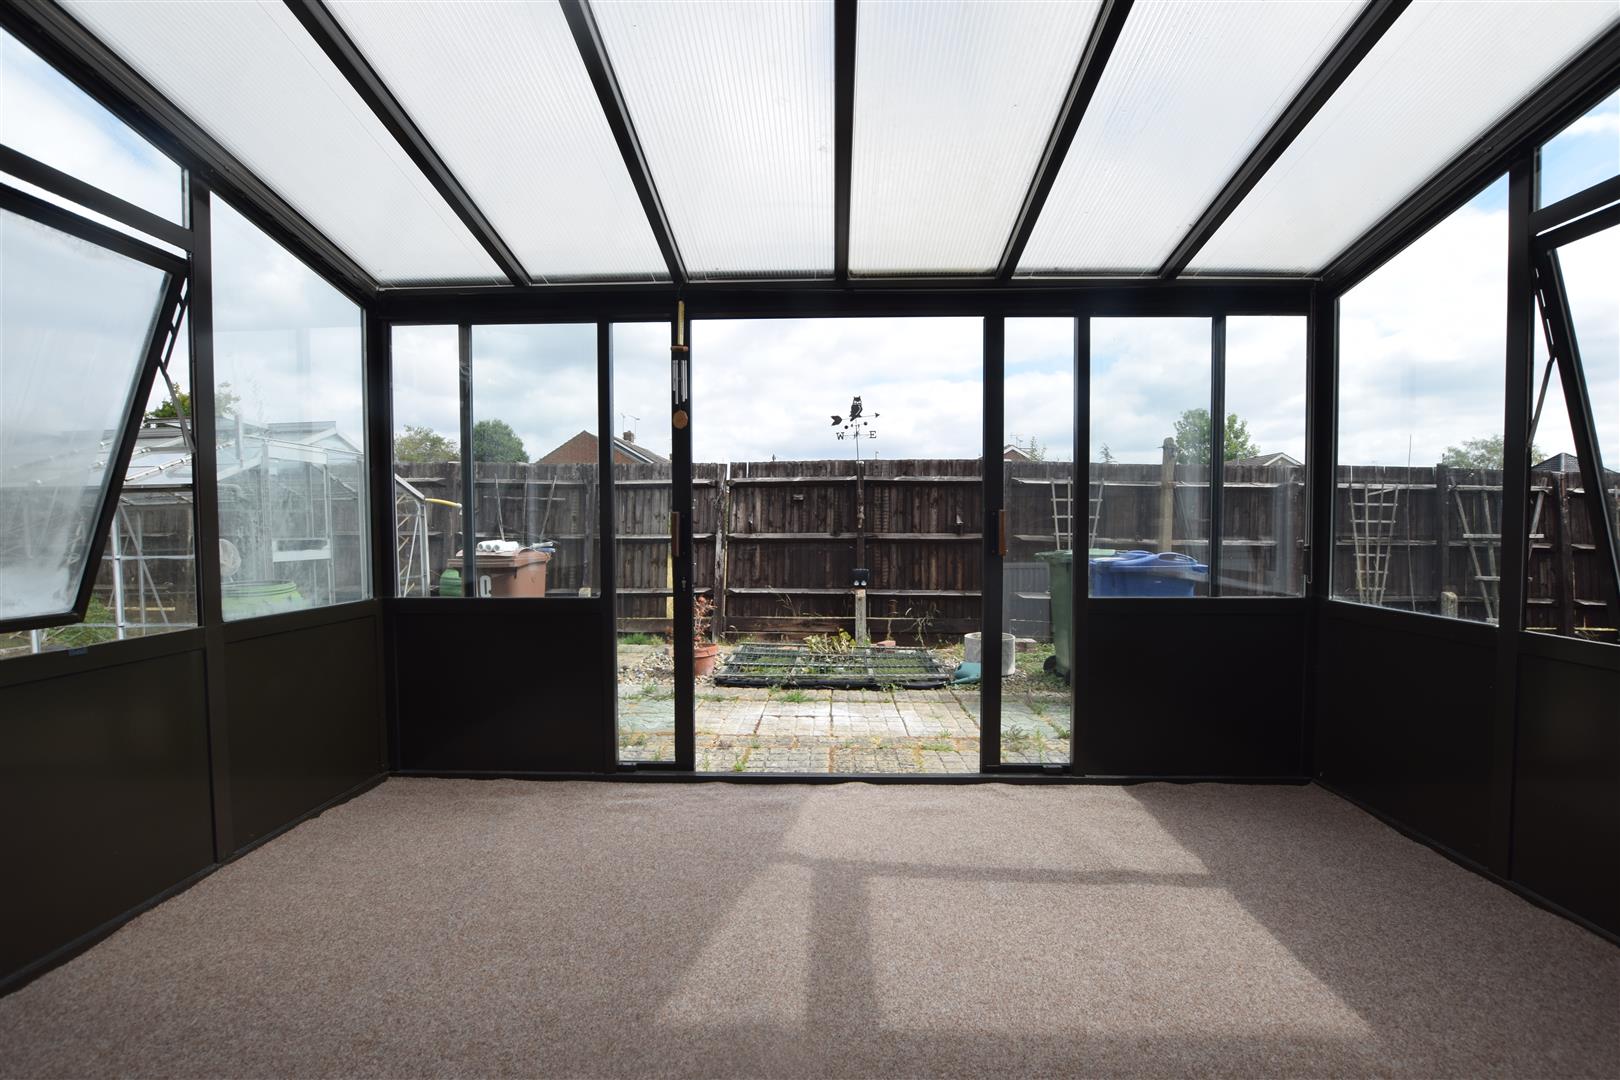
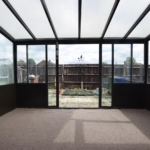
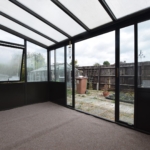
Conservatory 13'7 x 8'1 double glazed windows. Sliding door to garden.
Utility room 9'3 x 6'0 gives external access .
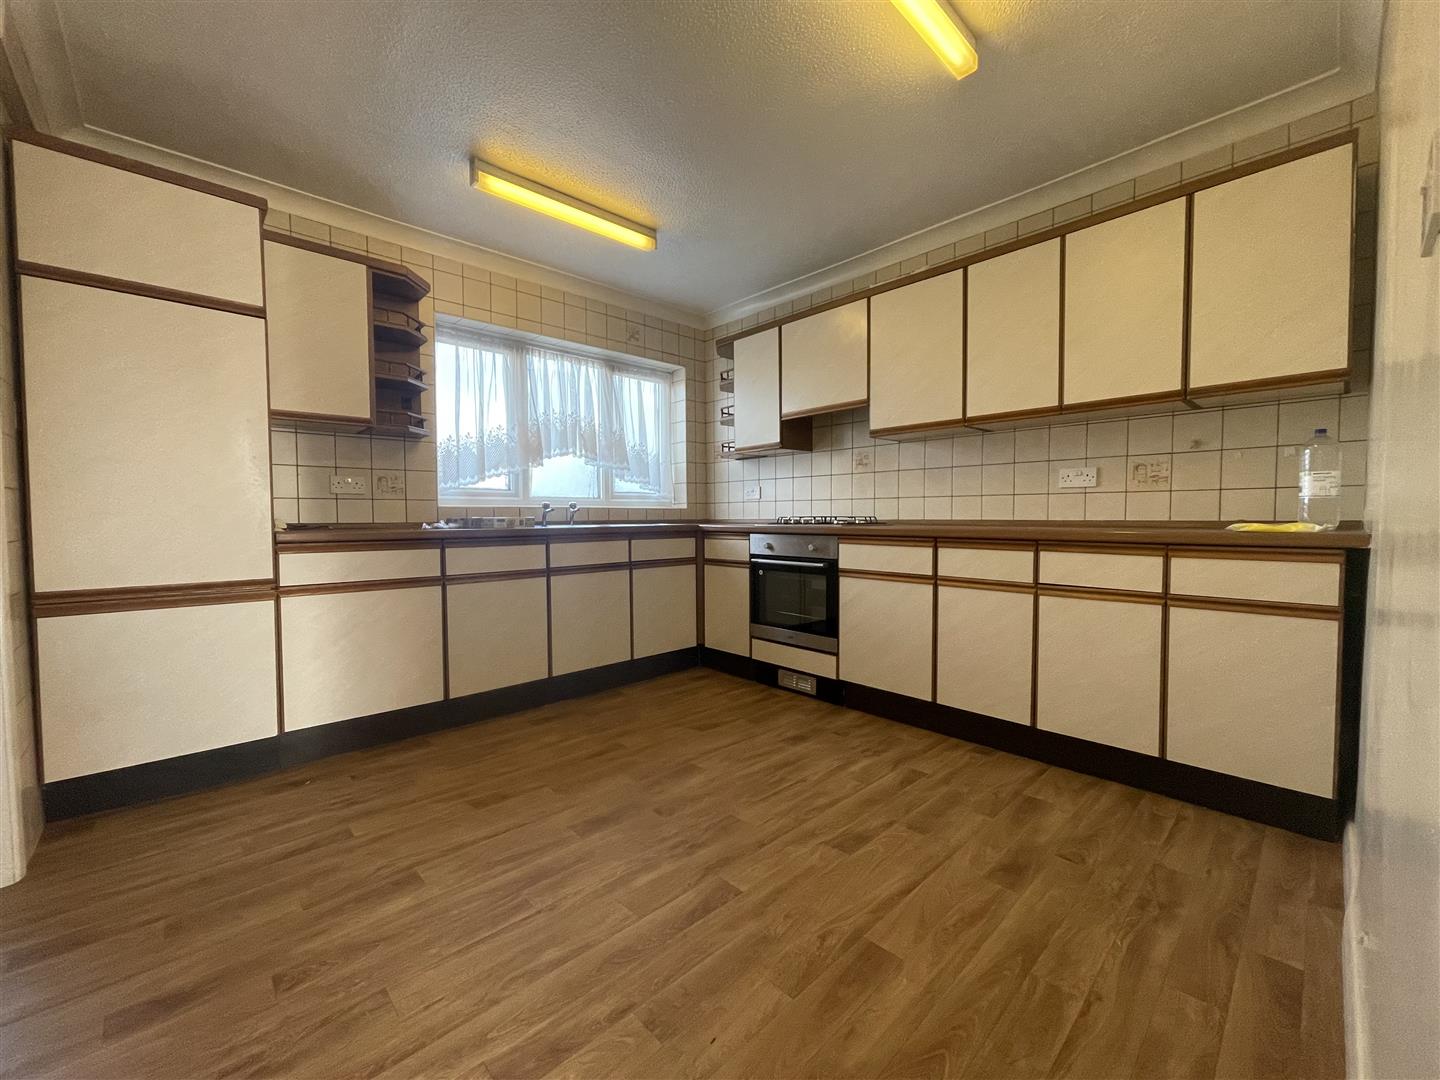
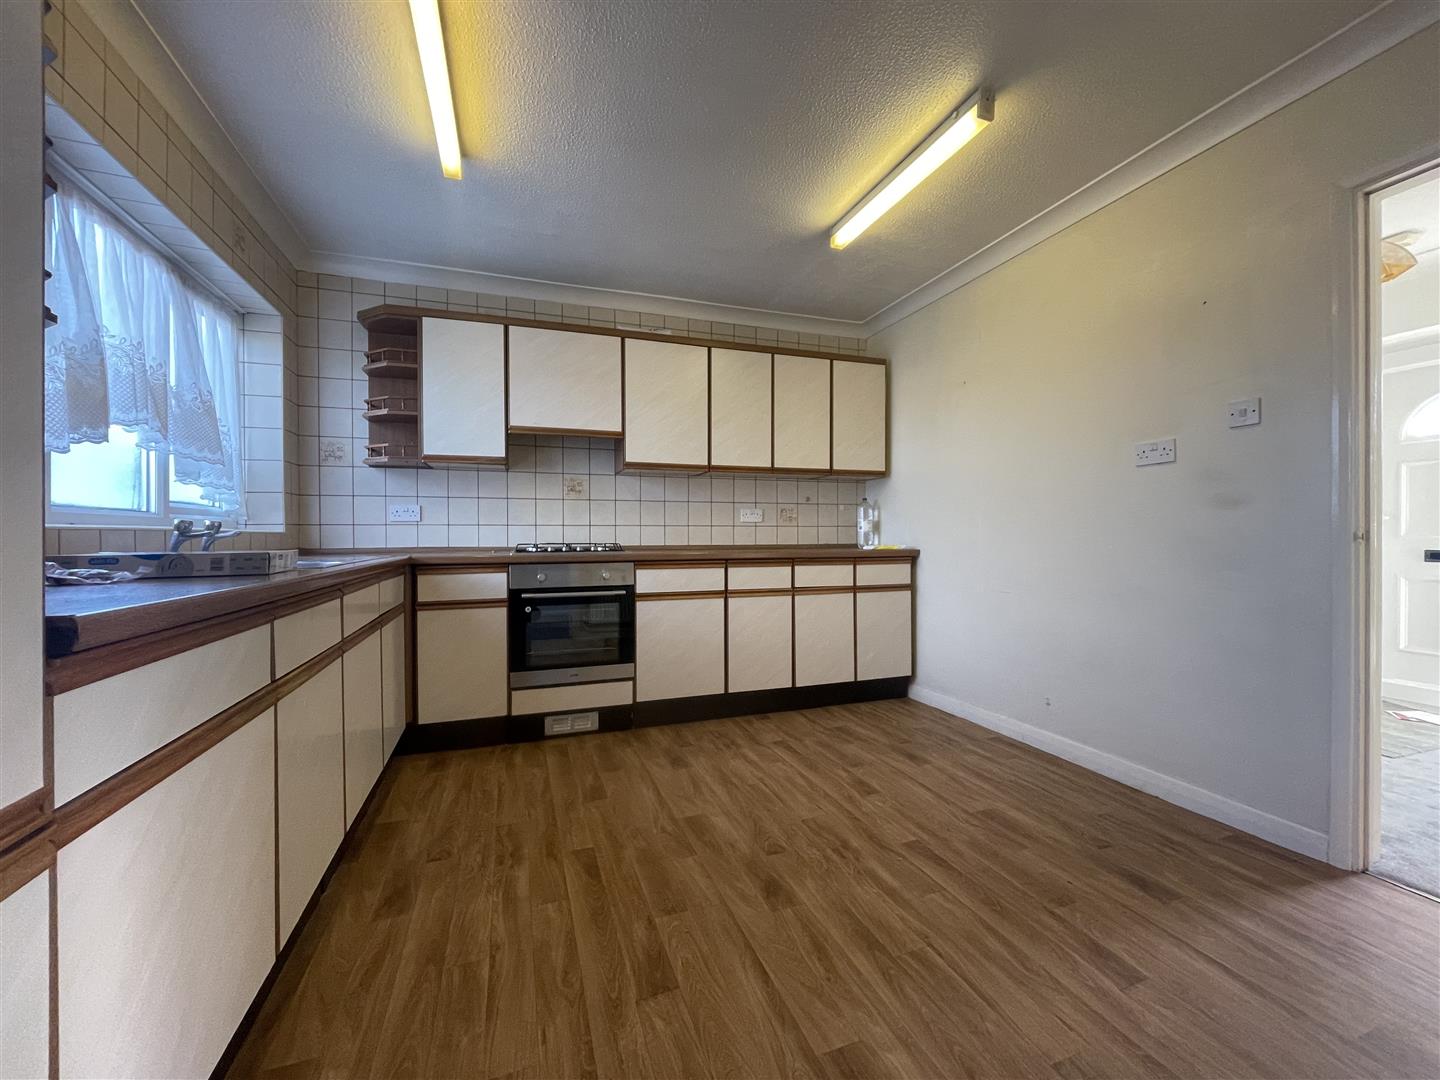
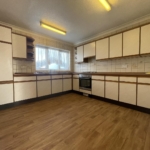
Kitchen 11'0 x 10'8 double glazed window to rear. Range of wall and base mounted units with matching storage drawers. Work surfaces housing sink drainer. Space for other appliances.

First floor landing is home to four bedrooms and family bathroom.
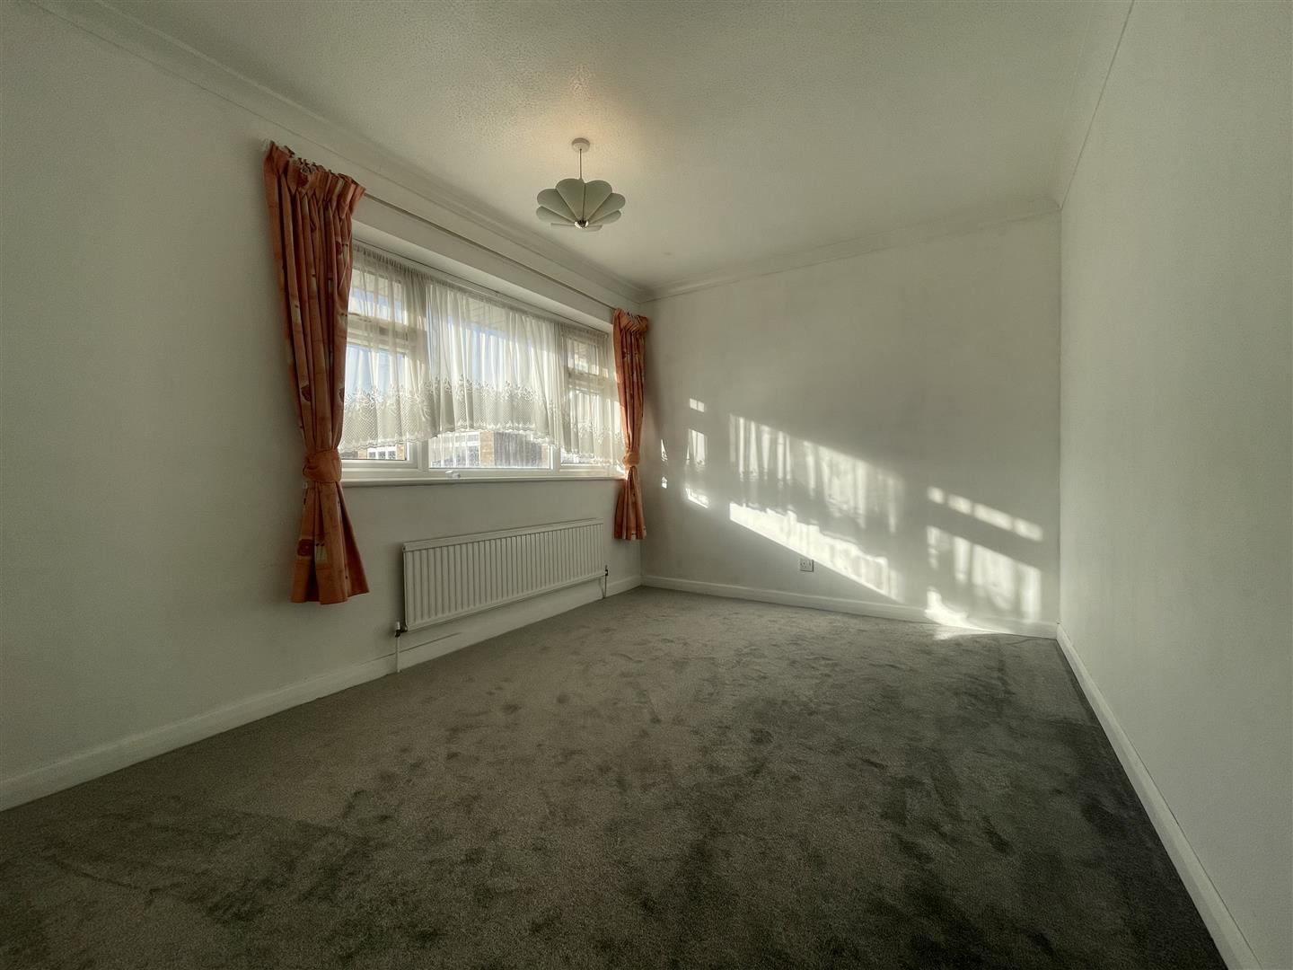
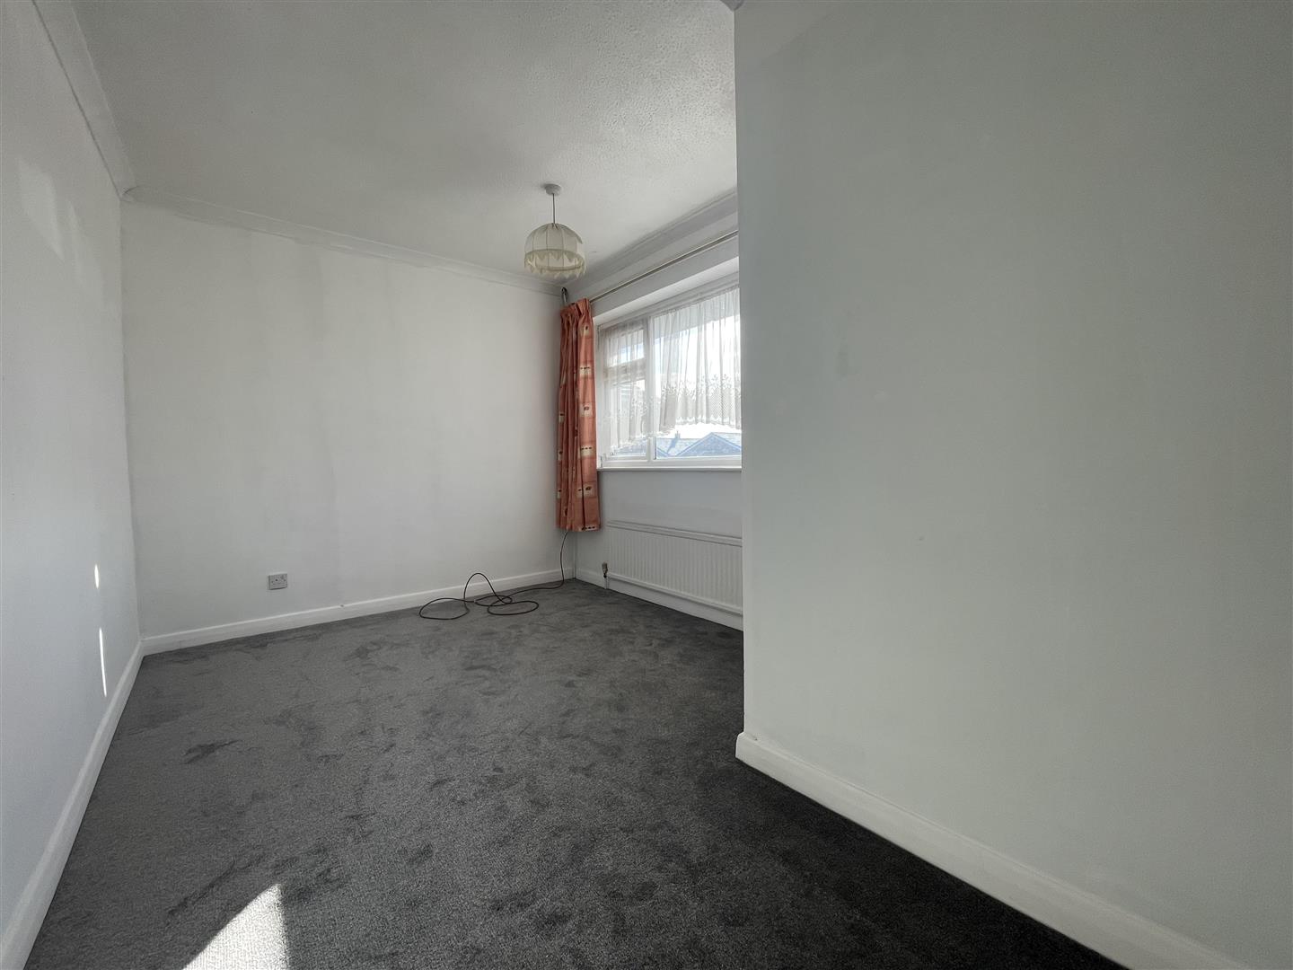
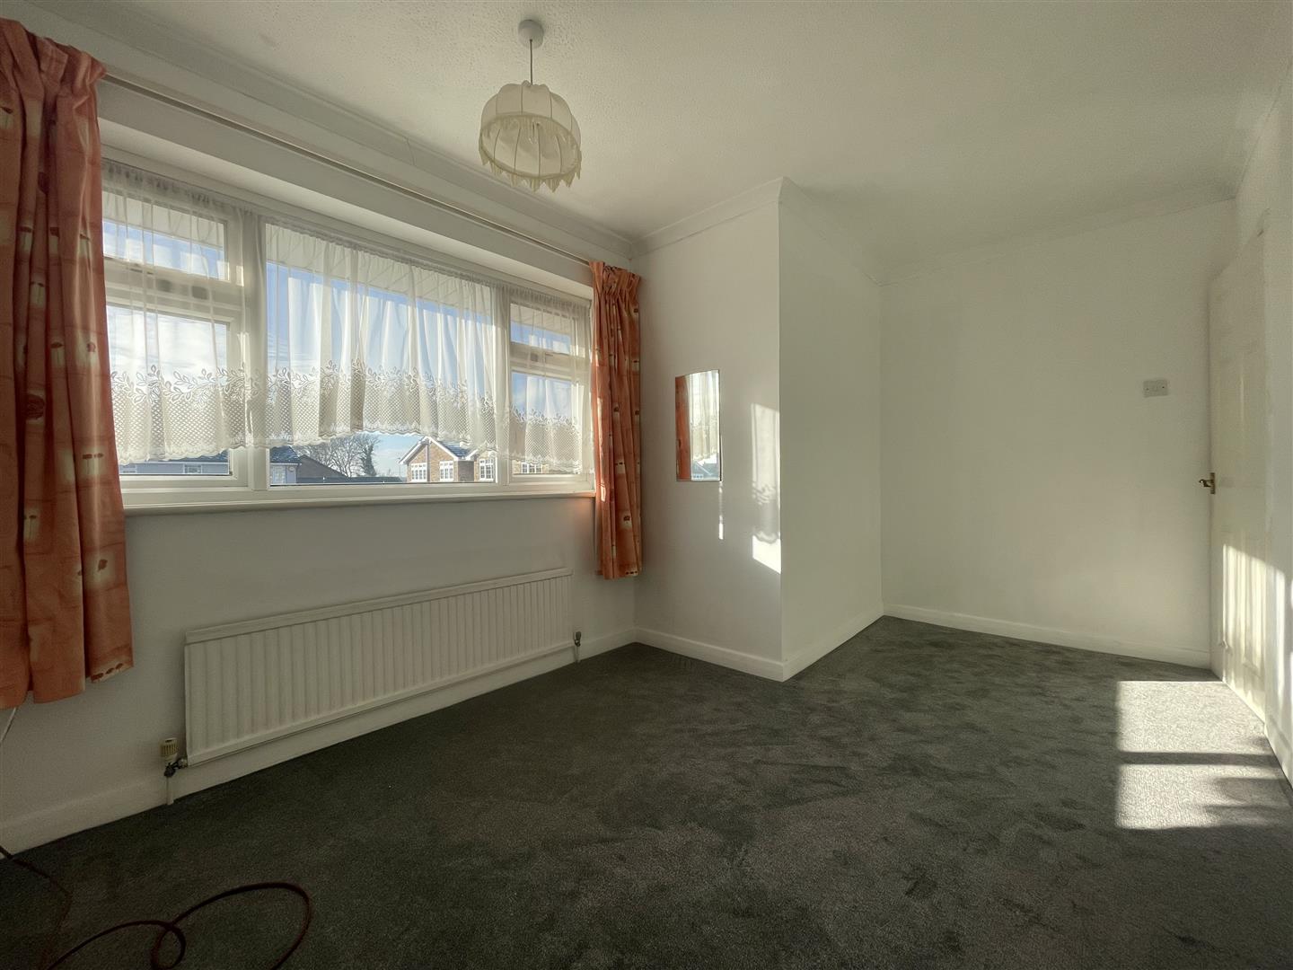
Bedroom one 14'1 x 8'8 double glazed window to front.
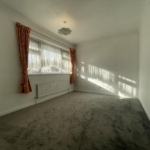
Bedroom two 12'0 x 9'1 double glazed window to front.
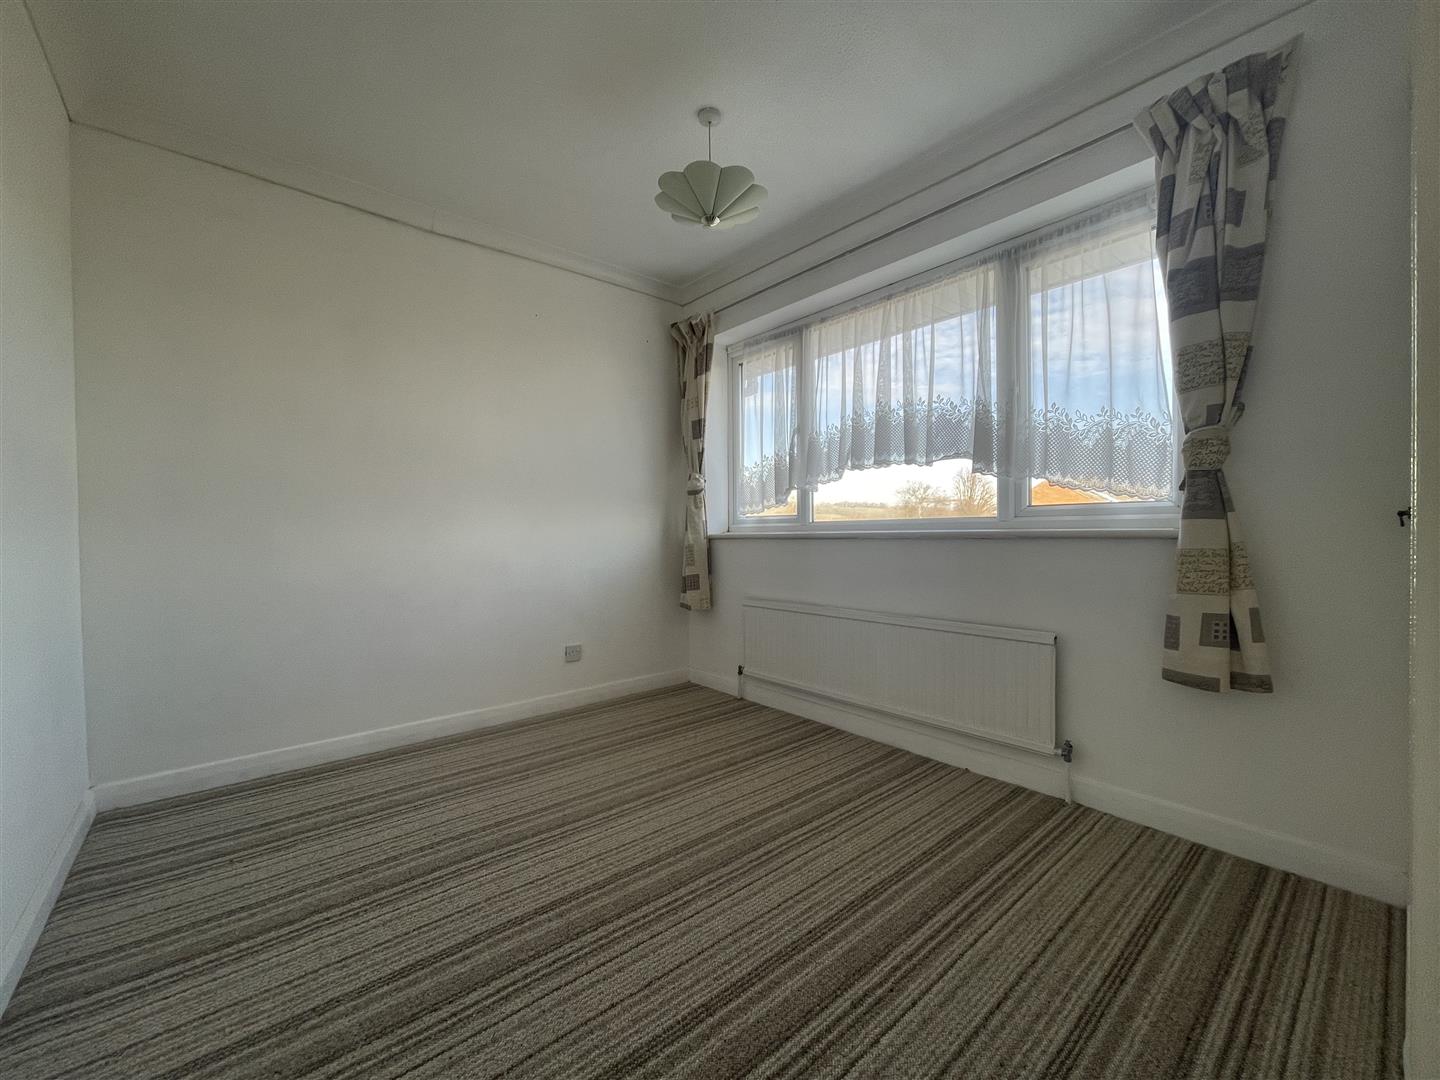
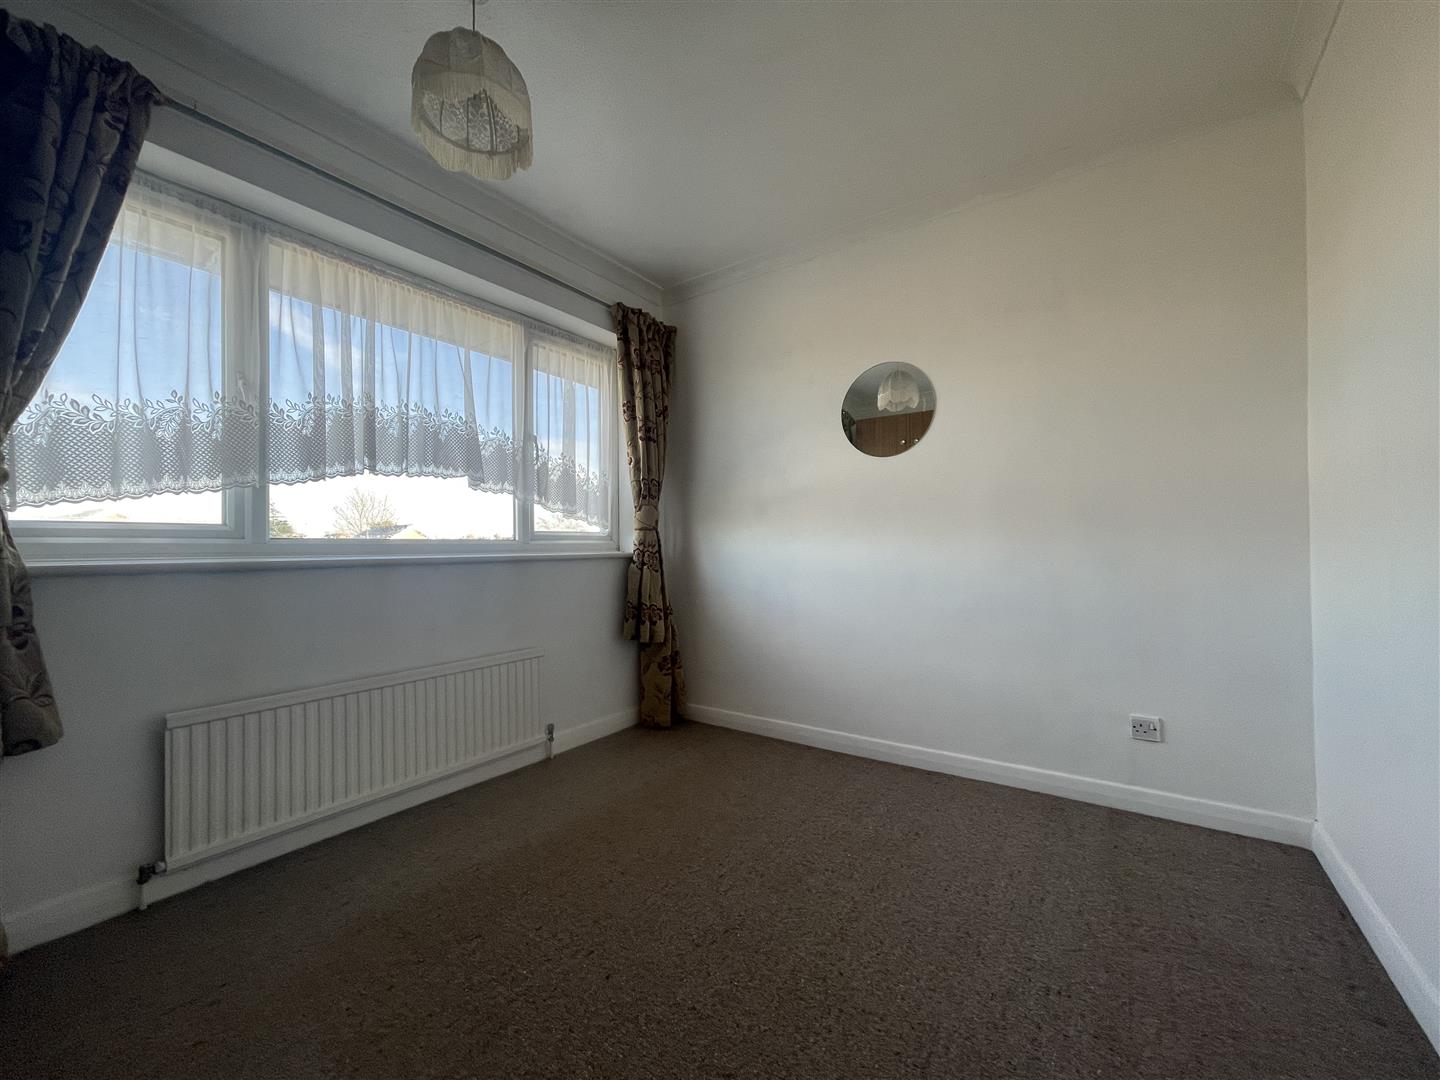
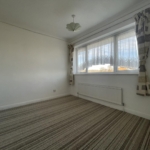
Bedroom three 12'0max x 8'6 double glazed window to rear.
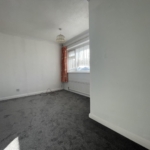
Bedroom four 11'1 x 8'9 double glazed window to rear.
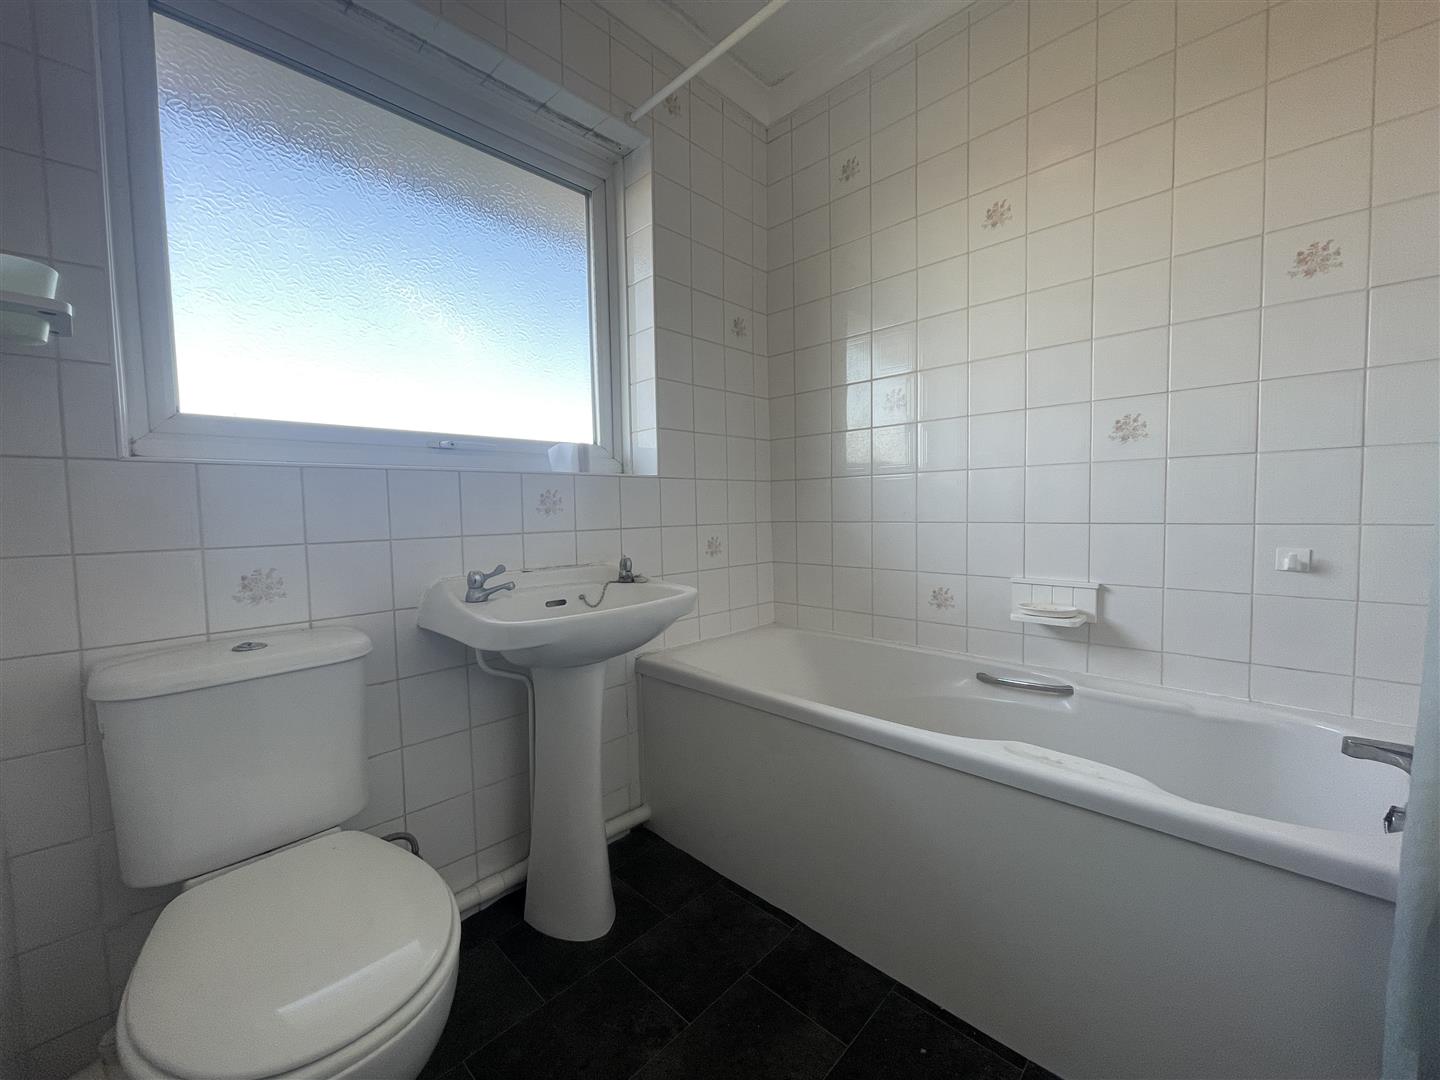
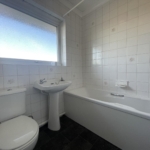
Bathroom comprises, panel bath, wash hand basin and low level wc. Tiling to walls. Obscure double glazed window.

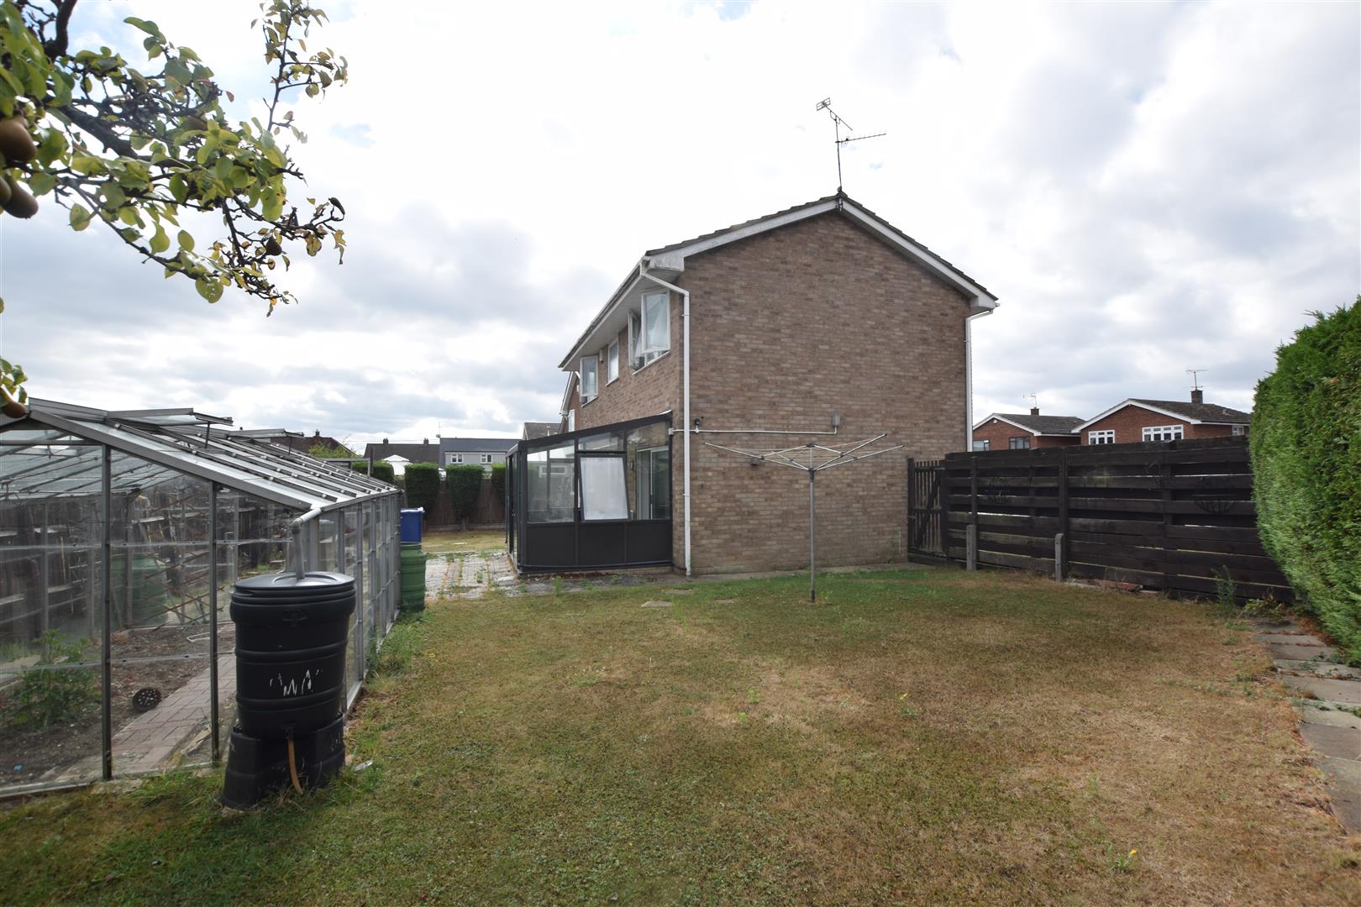
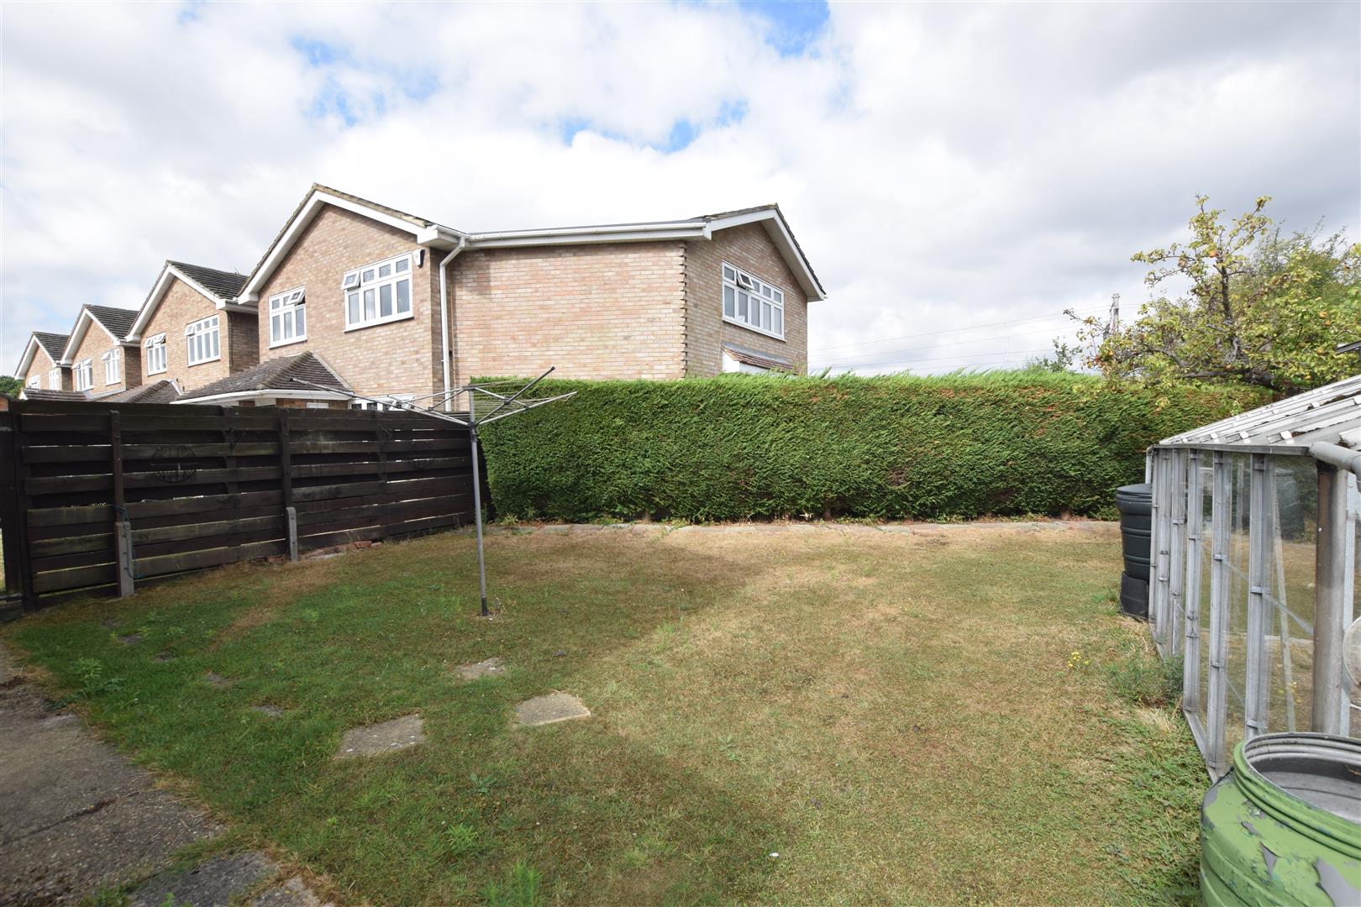
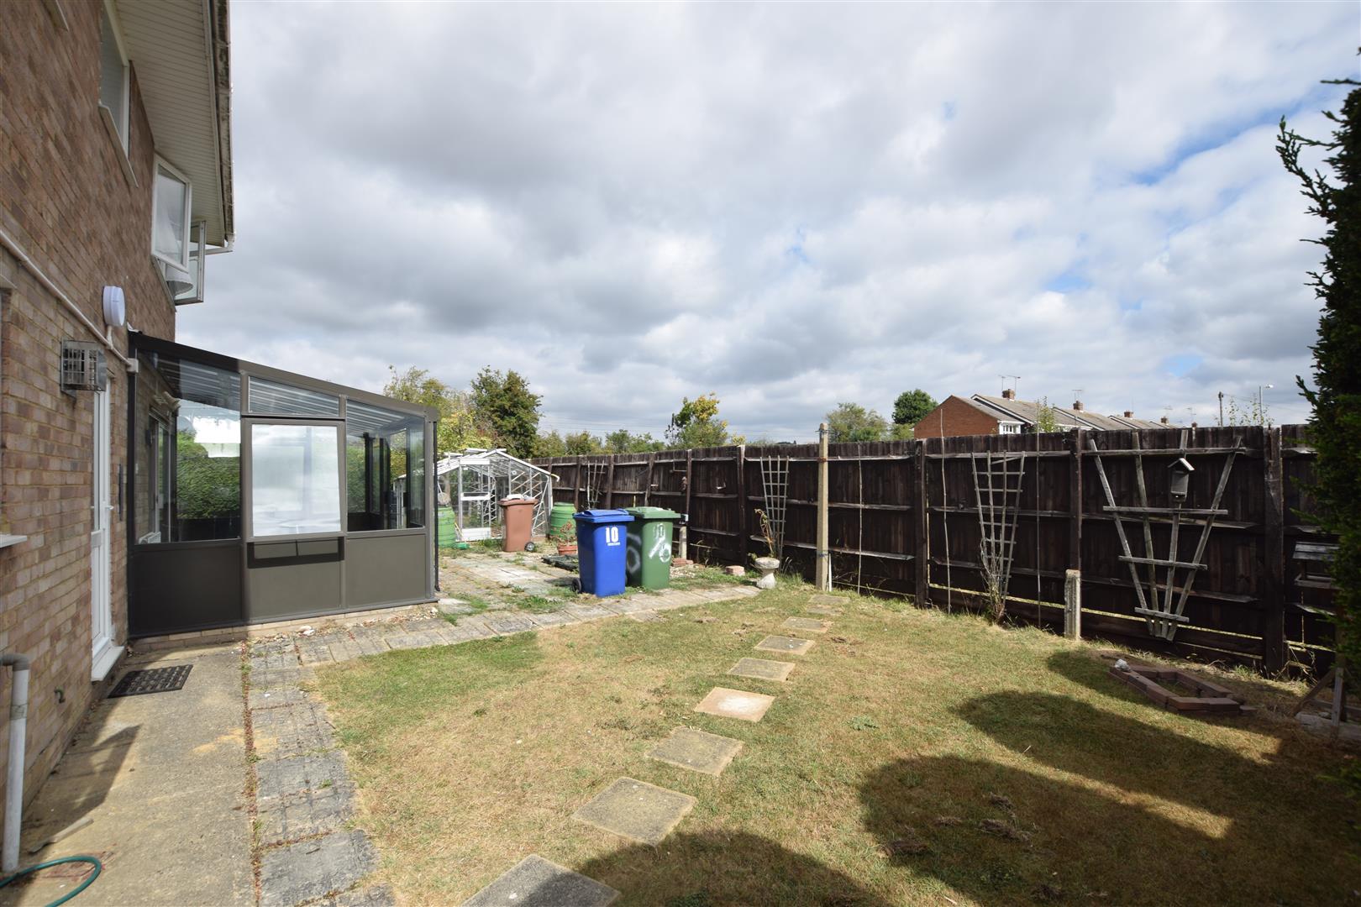
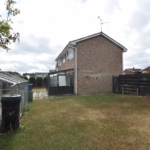
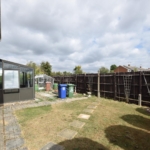
Predominately lawned rear garden. Personal door to garage.
Driveway parking to front. Garage.

Council Tax Band: E
Local Authority: Thurrock
Disclaimer: Council Tax is given as a guide only

STANFORD-LE-HOPE is a small village between Basildon and Grays. The name arrives from a bridge crossing the rivulet on the site of the ancient stone ford, which gave the village, it’s name Stanford-le-Hope.
Stanford Le Hope railway station is on the London, Tilbury and Southend line taking approximately 45 minutes to Fenchurch Street.
Why not enjoy some time looking around the Town Centre, enjoy a meal at one of the many pubs and restaurants? Easy access to A13 road links to Basildon, Benfleet and Wickford.

Has your property’s value increased?

Call 0333 320 8613 to find out how much your property is worth

Free Online Valuation

Colubrid Estate Agents are pleased to present to the rental market this fantastic size four bedroom detached family home located in a sought after cul-de-sac situated off of Branksome Avenue. Accommodation boasts an entrance hallway with large storage cupboard, lovely size lounge, conservatory, large kitchen, utility room and ground floor shower room. The first floor holds four good size bedrooms and the family bathroom. Externally the property has a wonderful size rear garden, driveway parking and a garage. Photos were taken before current tenancy.

Available Mid/End of September

  • Make Enquiry
  • Floorplan
  • View Brochure
  • View EPC
  • View EPC

Property Features

  • Available Mid/End of September
  • Four bedroom detached family home
  • Located in a sought after cul-de-sac
  • Lovely size lounge
  • Large kitchen
  • Ground floor shower room and first floor bathroom
  • Large rear garden
  • Driveway parking
  • Garage

Property Summary

Colubrid Estate Agents are pleased to present to the rental market this fantastic size four bedroom detached family home located in a sought after cul-de-sac situated off of Branksome Avenue. Accommodation boasts an entrance hallway with large storage cupboard, lovely size lounge, conservatory, large kitchen, utility room and ground floor shower room. The first floor holds four good size bedrooms and the family bathroom. Externally the property has a wonderful size rear garden, driveway parking and a garage. Photos were taken before current tenancy.

Available Mid/End of September

Full Details

Enter the property via door to front aspect. Entrance hall commences with stairs leading to first floor landing. Storage cupboard.
Access is given to ground floor shower room.
Lovely size lounge 18'1 x 11'9 is located to the front of the property. Double glazed window. Patio sliding doors open into conservatory.
Conservatory 13'7 x 8'1 double glazed windows. Sliding door to garden.
Utility room 9'3 x 6'0 gives external access .
Kitchen 11'0 x 10'8 double glazed window to rear. Range of wall and base mounted units with matching storage drawers. Work surfaces housing sink drainer. Space for other appliances.

First floor landing is home to four bedrooms and family bathroom.
Bedroom one 14'1 x 8'8 double glazed window to front.
Bedroom two 12'0 x 9'1 double glazed window to front.
Bedroom three 12'0max x 8'6 double glazed window to rear.
Bedroom four 11'1 x 8'9 double glazed window to rear.
Bathroom comprises, panel bath, wash hand basin and low level wc. Tiling to walls. Obscure double glazed window.

Predominately lawned rear garden. Personal door to garage.
Driveway parking to front. Garage.

Council Tax Band: E
Local Authority: Thurrock
Disclaimer: Council Tax is given as a guide only

STANFORD-LE-HOPE is a small village between Basildon and Grays. The name arrives from a bridge crossing the rivulet on the site of the ancient stone ford, which gave the village, it’s name Stanford-le-Hope.
Stanford Le Hope railway station is on the London, Tilbury and Southend line taking approximately 45 minutes to Fenchurch Street.
Why not enjoy some time looking around the Town Centre, enjoy a meal at one of the many pubs and restaurants? Easy access to A13 road links to Basildon, Benfleet and Wickford.
4 Bedroom Detached House

Willow Hill, Stanford-Le-Hope, SS17 8DJ

£1,900 pcm

Property Features

  • Available Mid/End of September
  • Four bedroom detached family home
  • Located in a sought after cul-de-sac
  • Lovely size lounge
  • Large kitchen
  • Ground floor shower room and first floor bathroom
  • Large rear garden
  • Driveway parking
  • Garage
  • Make Enquiry
  • Floorplan
  • View Brochure
  • View EPC
  • View EPC

Property Features

  • Available Mid/End of September
  • Four bedroom detached family home
  • Located in a sought after cul-de-sac
  • Lovely size lounge
  • Large kitchen
  • Ground floor shower room and first floor bathroom
  • Large rear garden
  • Driveway parking
  • Garage

Property Summary

Colubrid Estate Agents are pleased to present to the rental market this fantastic size four bedroom detached family home located in a sought after cul-de-sac situated off of Branksome Avenue. Accommodation boasts an entrance hallway with large storage cupboard, lovely size lounge, conservatory, large kitchen, utility room and ground floor shower room. The first floor holds four good size bedrooms and the family bathroom. Externally the property has a wonderful size rear garden, driveway parking and a garage. Photos were taken before current tenancy.

Available Mid/End of September

Full Details

Enter the property via door to front aspect. Entrance hall commences with stairs leading to first floor landing. Storage cupboard.
Access is given to ground floor shower room.
Lovely size lounge 18'1 x 11'9 is located to the front of the property. Double glazed window. Patio sliding doors open into conservatory.
Conservatory 13'7 x 8'1 double glazed windows. Sliding door to garden.
Utility room 9'3 x 6'0 gives external access .
Kitchen 11'0 x 10'8 double glazed window to rear. Range of wall and base mounted units with matching storage drawers. Work surfaces housing sink drainer. Space for other appliances.

First floor landing is home to four bedrooms and family bathroom.
Bedroom one 14'1 x 8'8 double glazed window to front.
Bedroom two 12'0 x 9'1 double glazed window to front.
Bedroom three 12'0max x 8'6 double glazed window to rear.
Bedroom four 11'1 x 8'9 double glazed window to rear.
Bathroom comprises, panel bath, wash hand basin and low level wc. Tiling to walls. Obscure double glazed window.

Predominately lawned rear garden. Personal door to garage.
Driveway parking to front. Garage.

Council Tax Band: E
Local Authority: Thurrock
Disclaimer: Council Tax is given as a guide only

STANFORD-LE-HOPE is a small village between Basildon and Grays. The name arrives from a bridge crossing the rivulet on the site of the ancient stone ford, which gave the village, it’s name Stanford-le-Hope.
Stanford Le Hope railway station is on the London, Tilbury and Southend line taking approximately 45 minutes to Fenchurch Street.
Why not enjoy some time looking around the Town Centre, enjoy a meal at one of the many pubs and restaurants? Easy access to A13 road links to Basildon, Benfleet and Wickford.

Enquire

Has your property’s value increased?

Call 0333 320 8613 to find out how much your property is worth

Free Online Valuation
NO Commission Find out more